
Accessory Dwelling Unit (ADU) Construction Golden, CO
Accessory dwelling unit (ADU) construction gives you a second, complete home on your lot. We build detached cottages, attached units and basement and garage conversions with their own kitchen, bath and entry.
- Free, written estimates
- We pull the permits and handle inspections
- Answering calls 24 hours a day, 7 days a week
Get a Free Estimate
Tell us about your project. We'll call you back to set up a walkthrough.
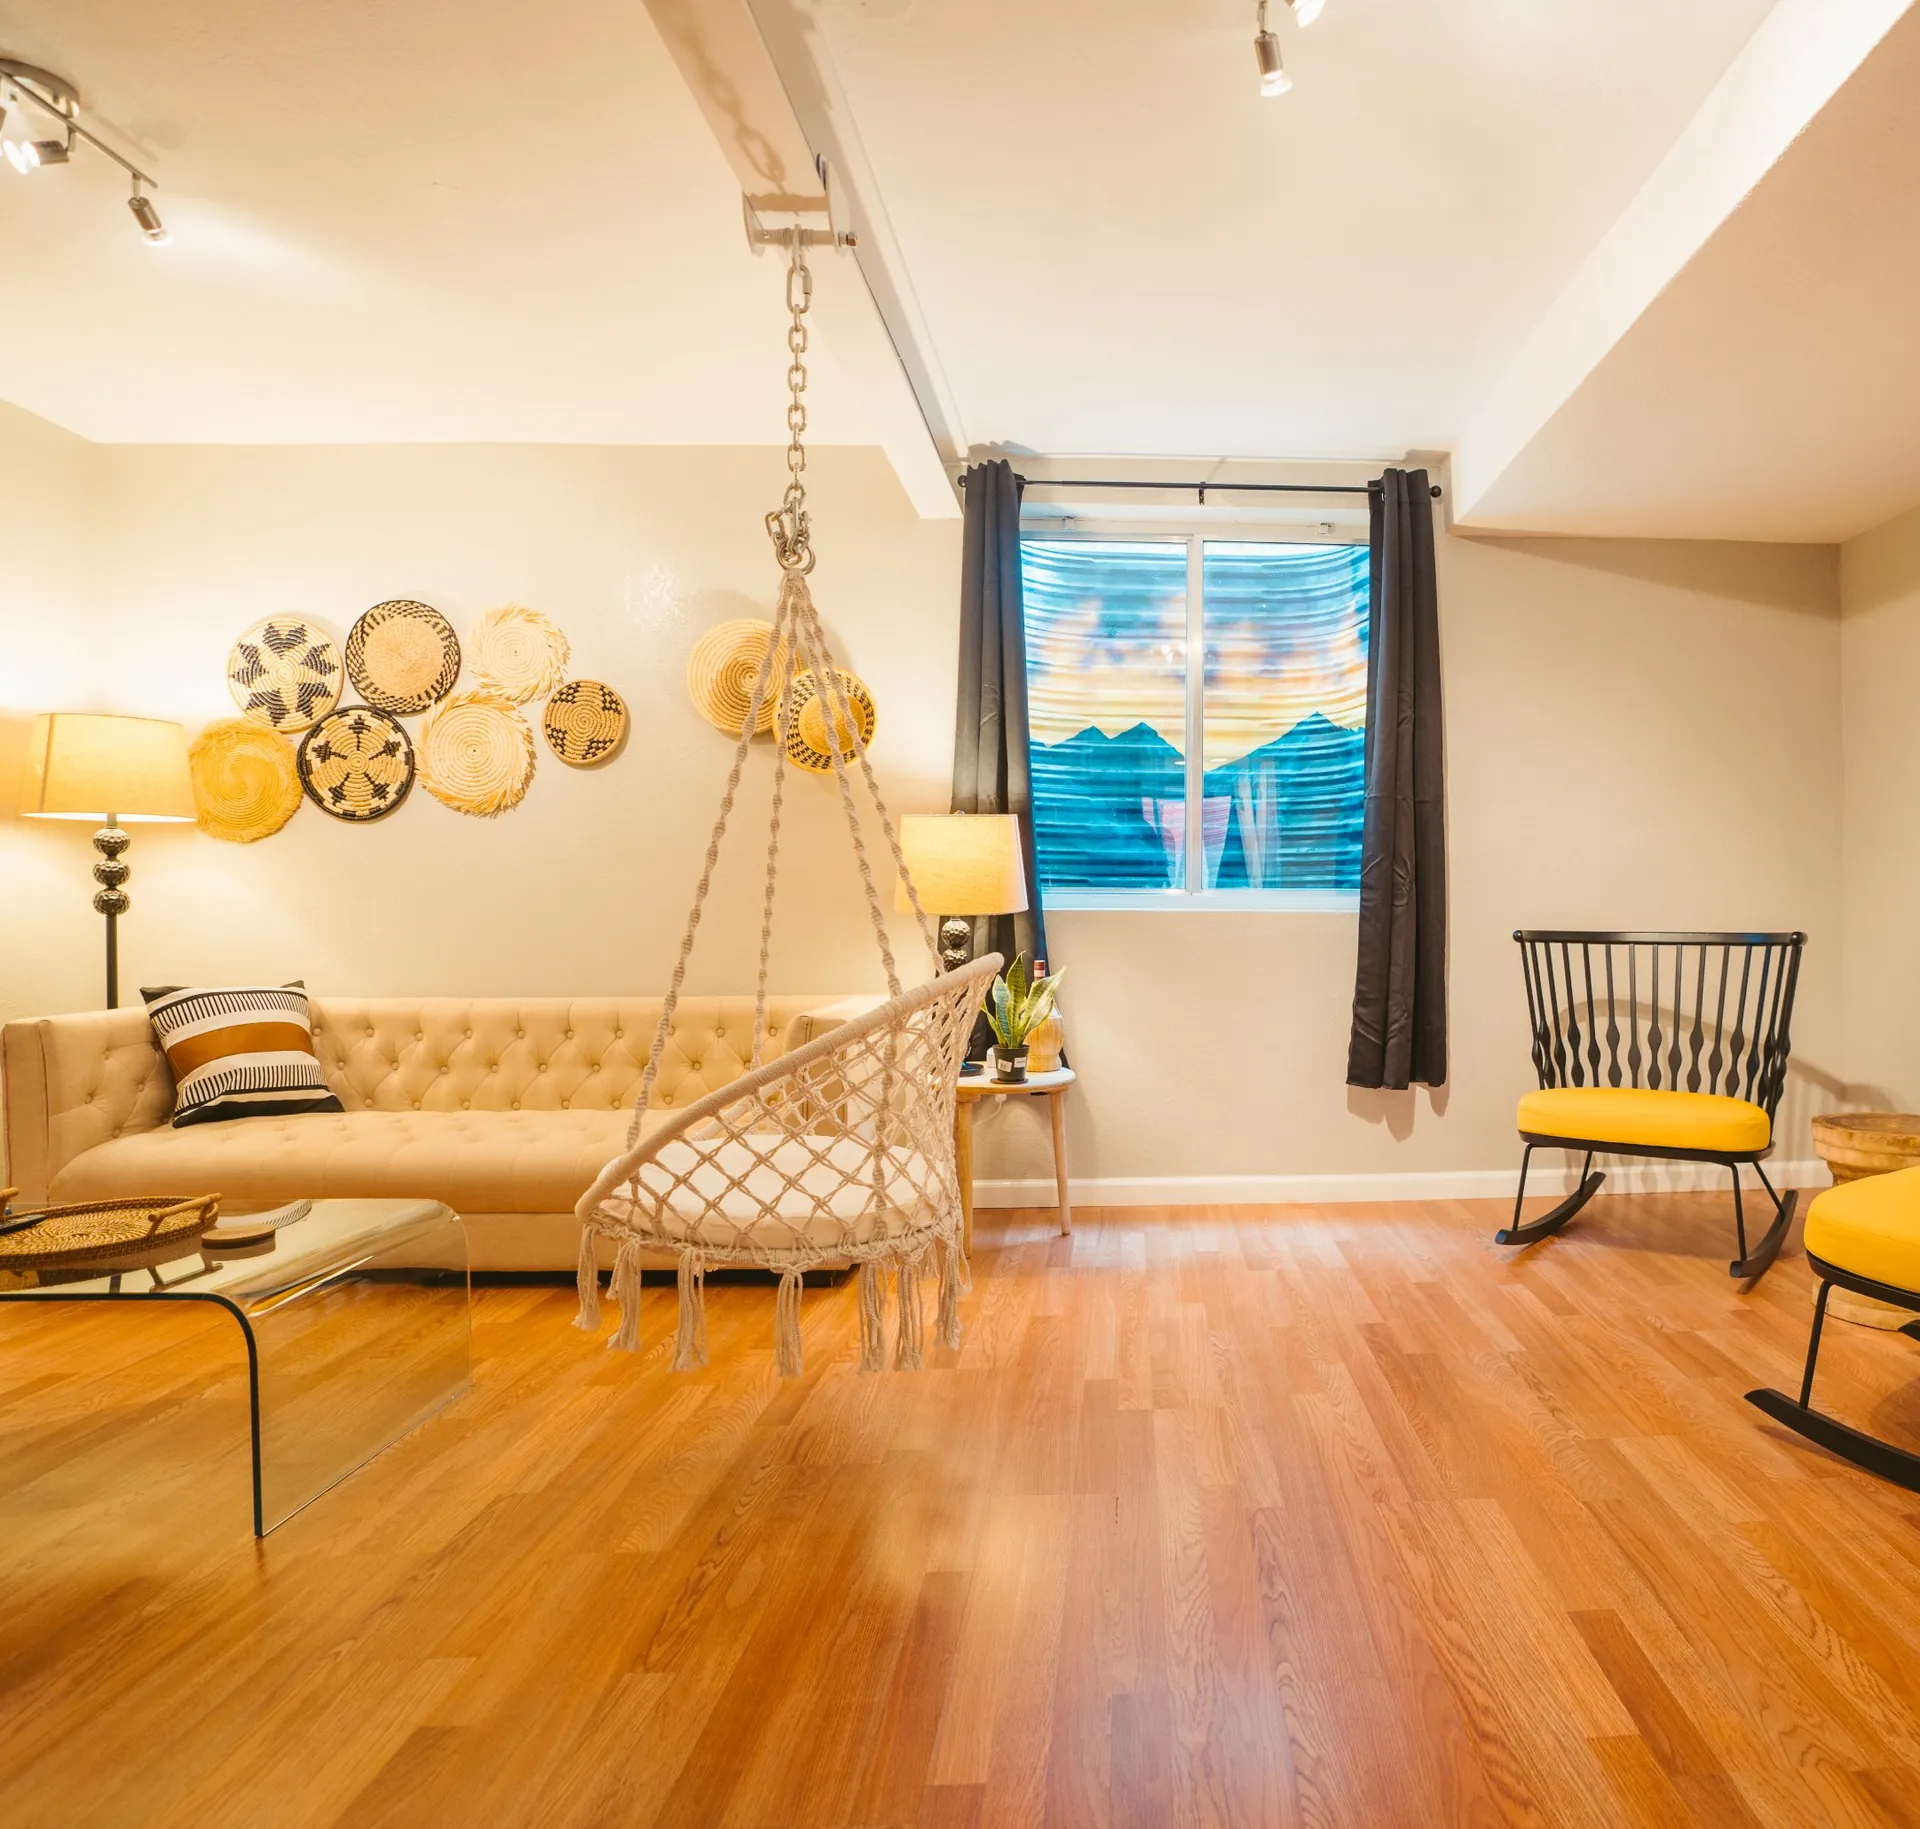
Accessory Dwelling Unit (ADU) Construction
Families come to ADU construction for all kinds of reasons, but most of them start with someone who needs a place to live.
A parent wants to be close but still have a front door of their own. A grown kid is saving for a house. Or the plan is rent from a long term tenant to help with the mortgage. In every case, the answer is a small, complete home that sits on the same lot as yours.
That is what an accessory dwelling unit is. It has its own kitchen, bathroom, sleeping area and entrance. It can be inside the main house, attached to it or stand on its own in the backyard.
Our ADU construction work is planned around the lot, the budget and who will live there. Then we handle the foundation, framing, utilities and finishes from the first footing to the final inspection.
ADUs are one of the bigger projects we take on as a remodeler, along with additions and basements.
Below you will find what an ADU costs, what the state law now allows, the types to pick from and what to plan for.
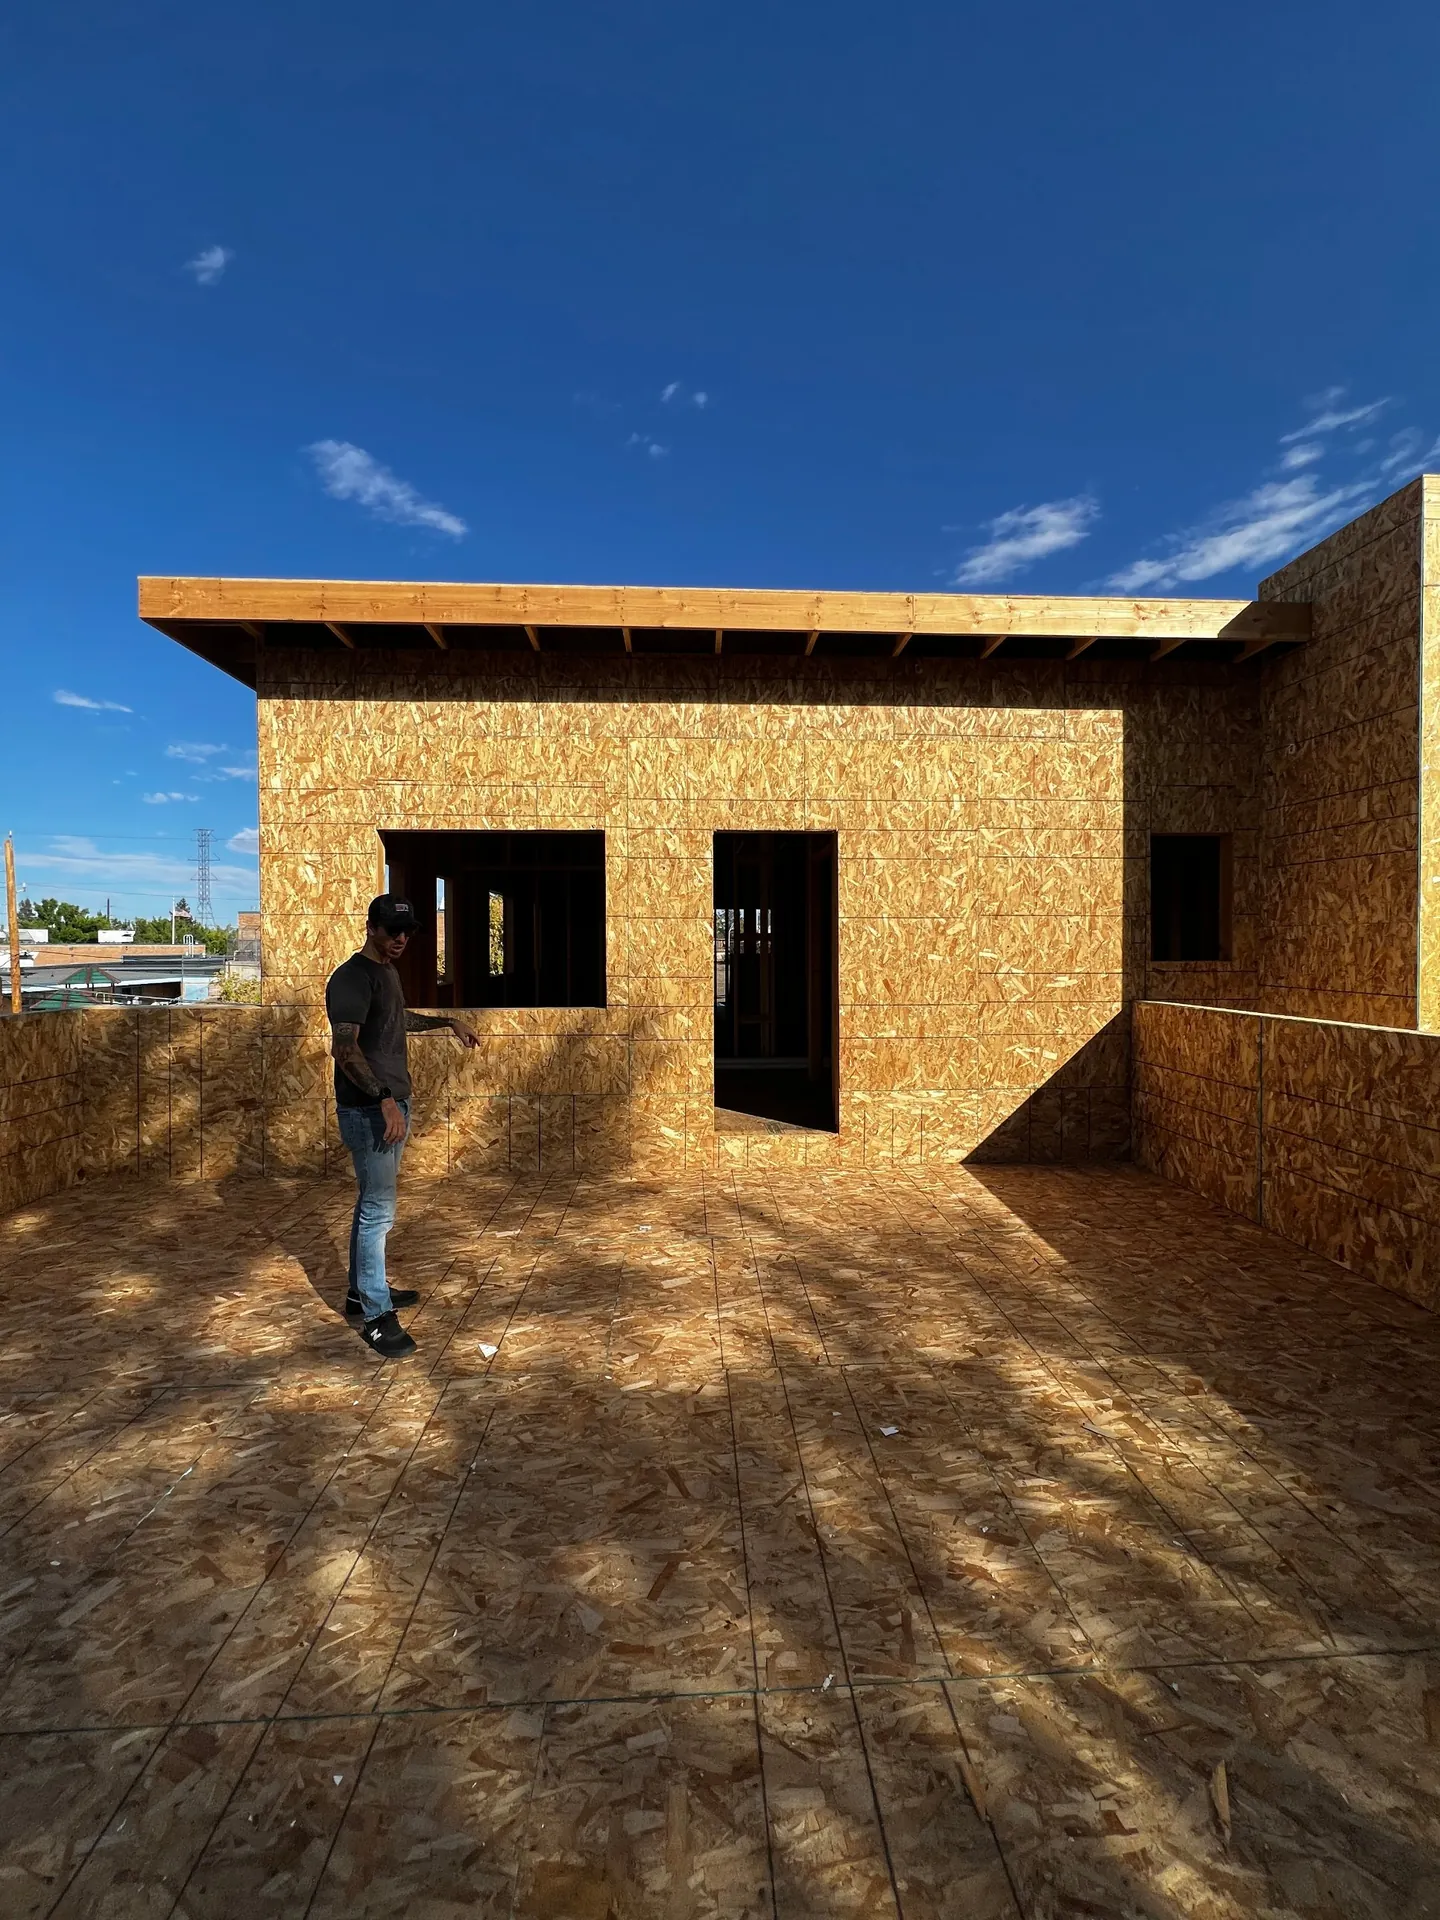
What ADU Construction Costs
The type of unit sets the price of ADU construction more than anything else.
National cost guides put a 600 square foot detached unit at about $150 to $250 per square foot, or roughly $90,000 to $150,000. High end finishes can push it past $250,000.
An attached unit of the same size often runs about $125 to $225 per square foot, or about $75,000 to $135,000. A basement conversion is the lowest cost route, often about $50 to $100 per square foot, since the walls, floor and roof already exist.
Labor is often 40 to 60 percent of ADU construction costs. The other big factor is utilities. A detached unit far from the house needs longer trenches for water, sewer, gas and power, so the closer it sits to the existing lines, the less it costs.
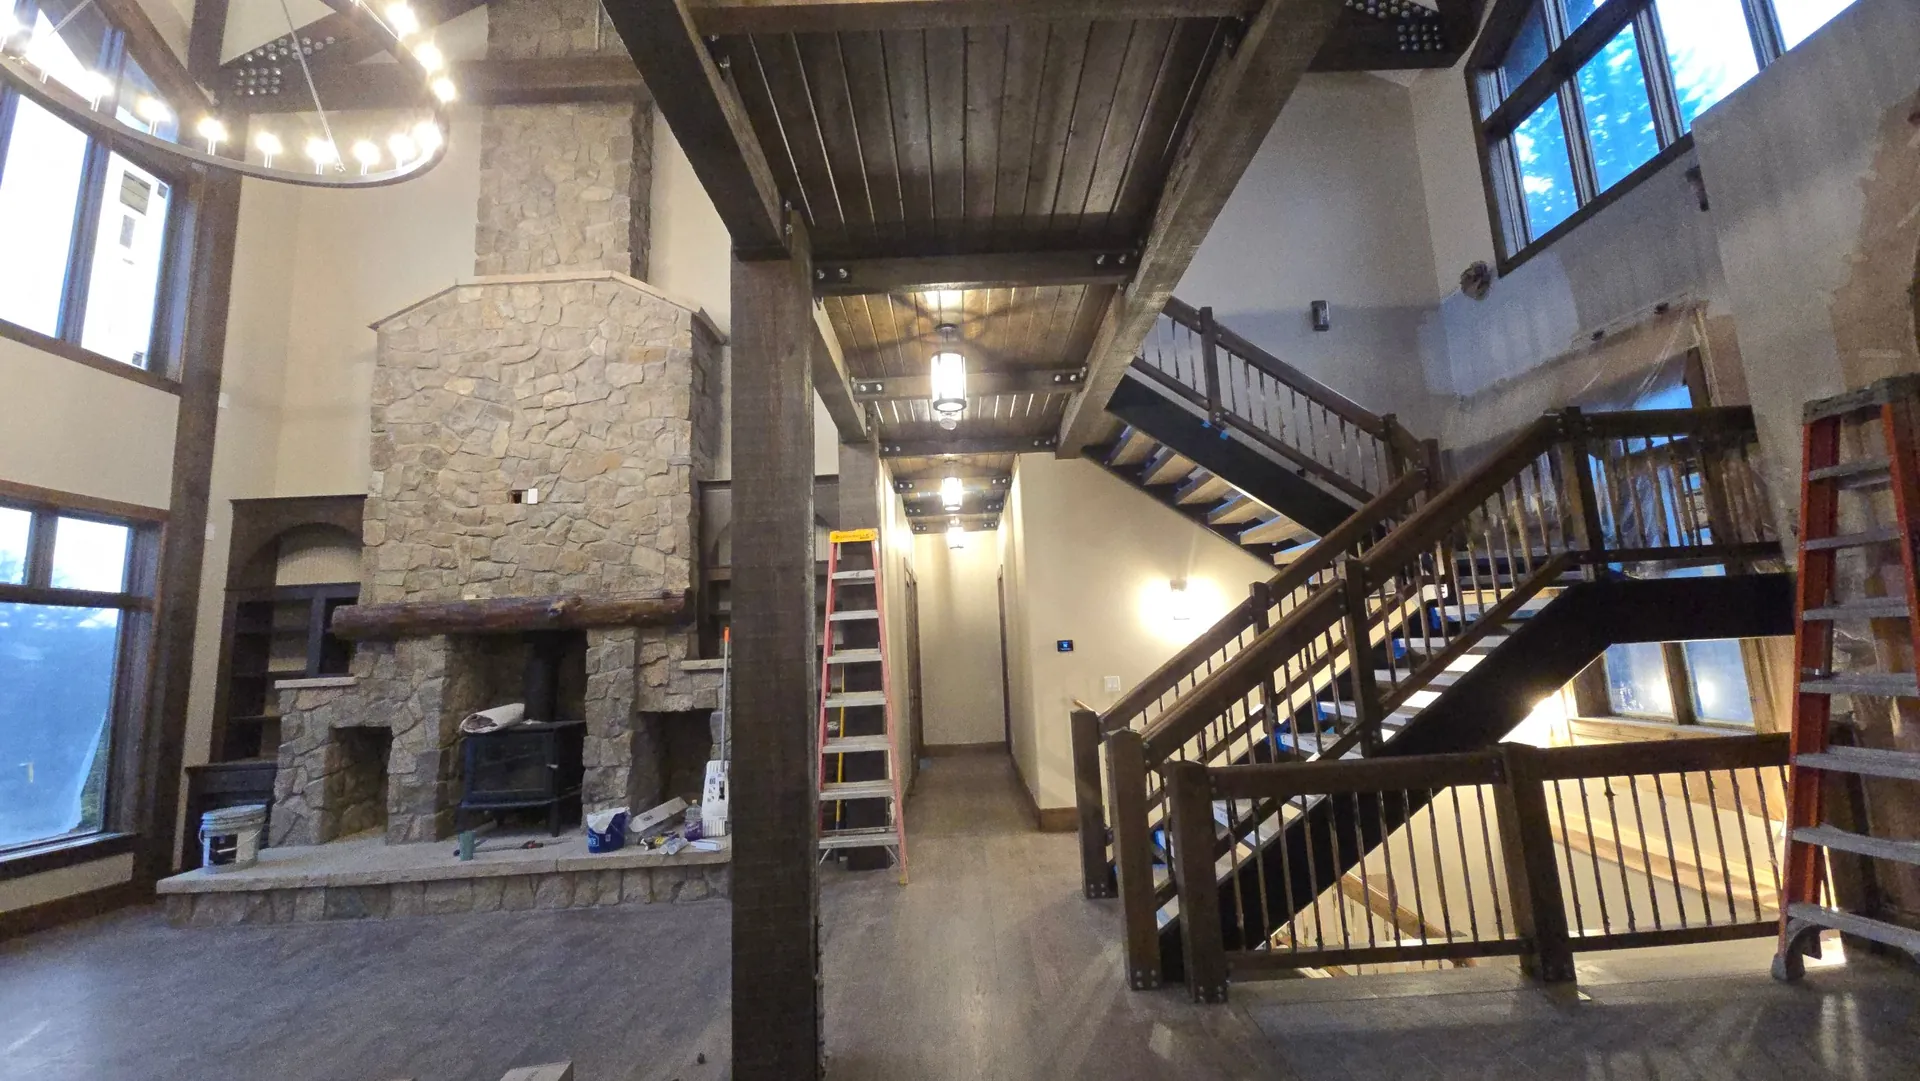
What the State ADU Law Changed
A 2024 state law opened the door to ADU construction across most Front Range cities, and the city is on the list it covers.
Under that law, covered cities must allow one ADU on any lot where a single family home is allowed. The unit can be inside the house, attached or detached, and the review is handled by staff using clear standards rather than a public hearing.
The law also limits some old roadblocks. Cities generally cannot require the owner to live on the lot, though proof of residence can be asked for when you apply. They generally cannot require a new parking space, and they must allow units of at least 500 to 750 square feet.
Setbacks were eased too. Side setbacks cannot be stricter than for the main house, and rear setbacks cannot be more than the larger of the accessory building setback or five feet. Short term rentals can still have their own rules, so we check those before you plan to rent nightly.
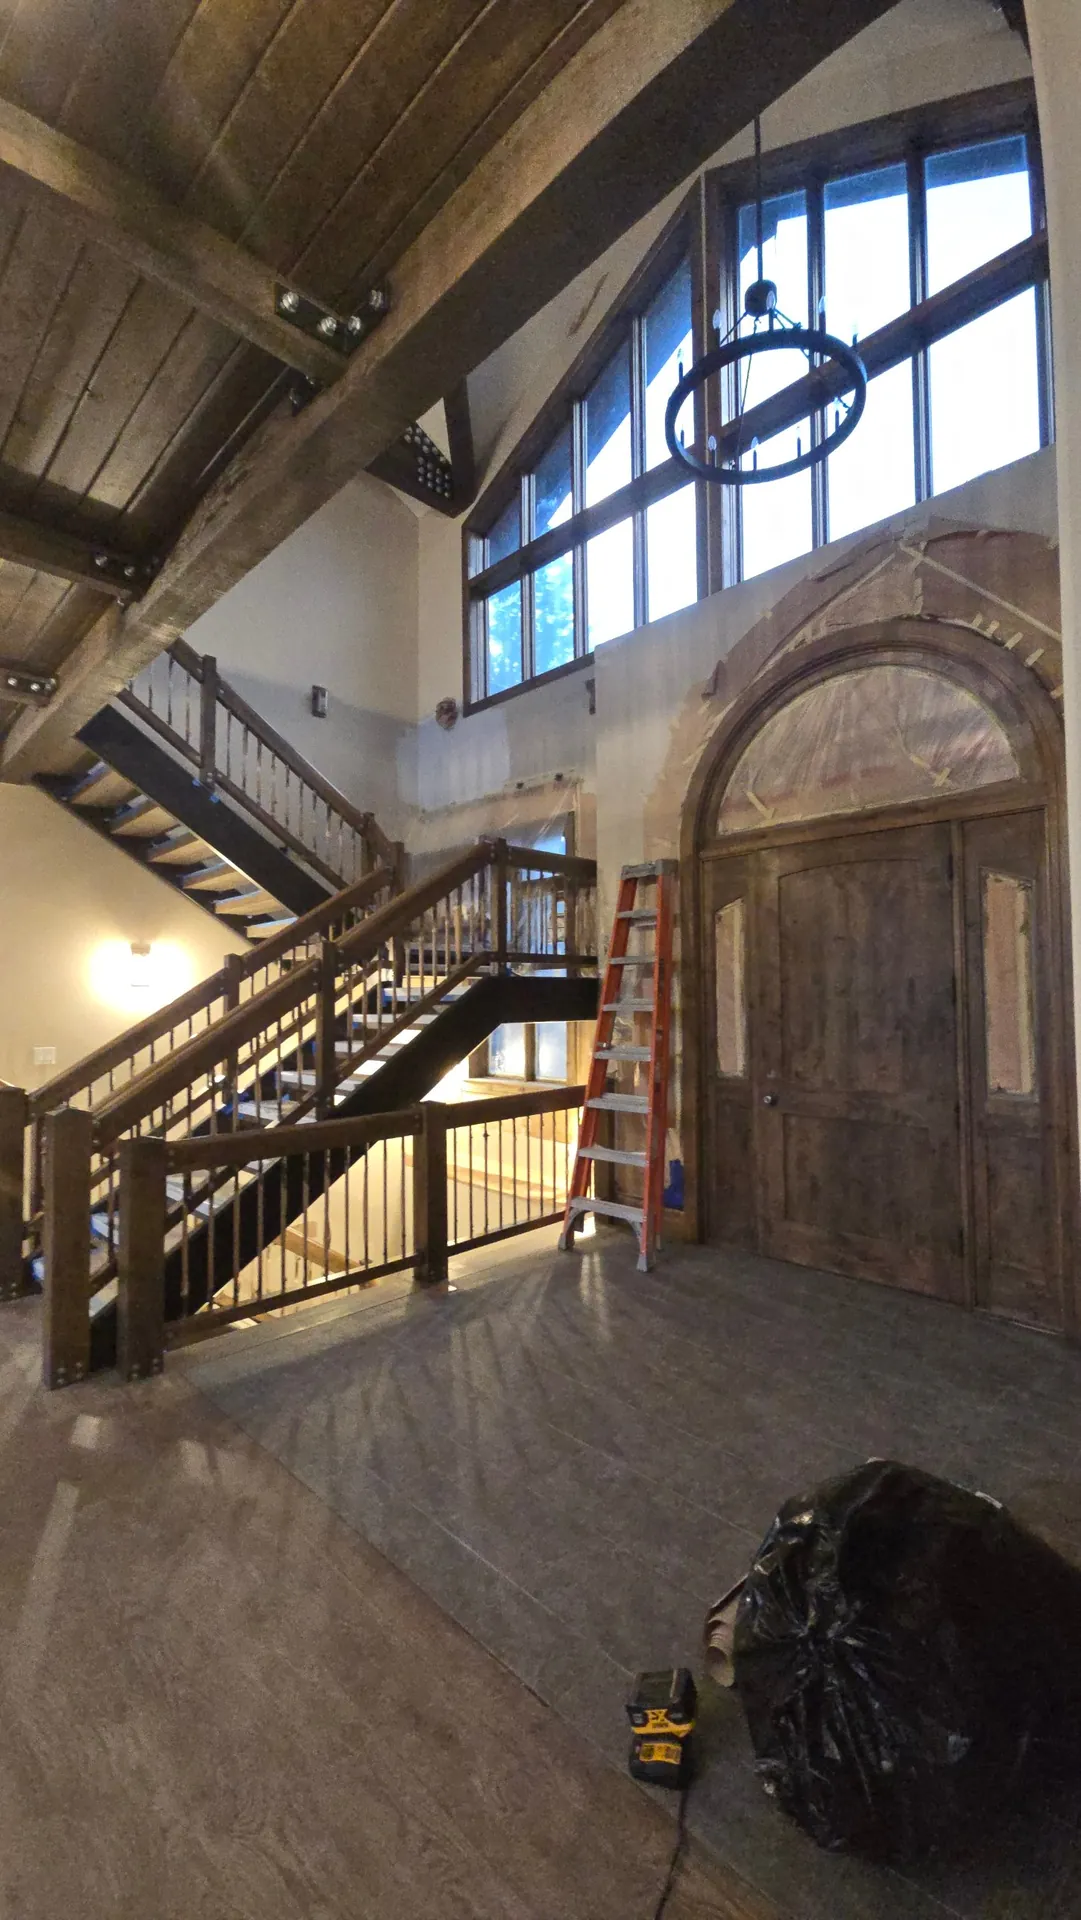
Detached, Attached or Conversion
Each style of ADU construction has a trade off between privacy and price.
A detached cottage gives the most privacy for both households. It needs its own foundation, roof and utility lines, so it is the most expensive form of ADU construction per foot.
An attached unit shares a wall with the main house. It can tie into existing utilities more easily, but it needs a good sound wall and a separate entrance.
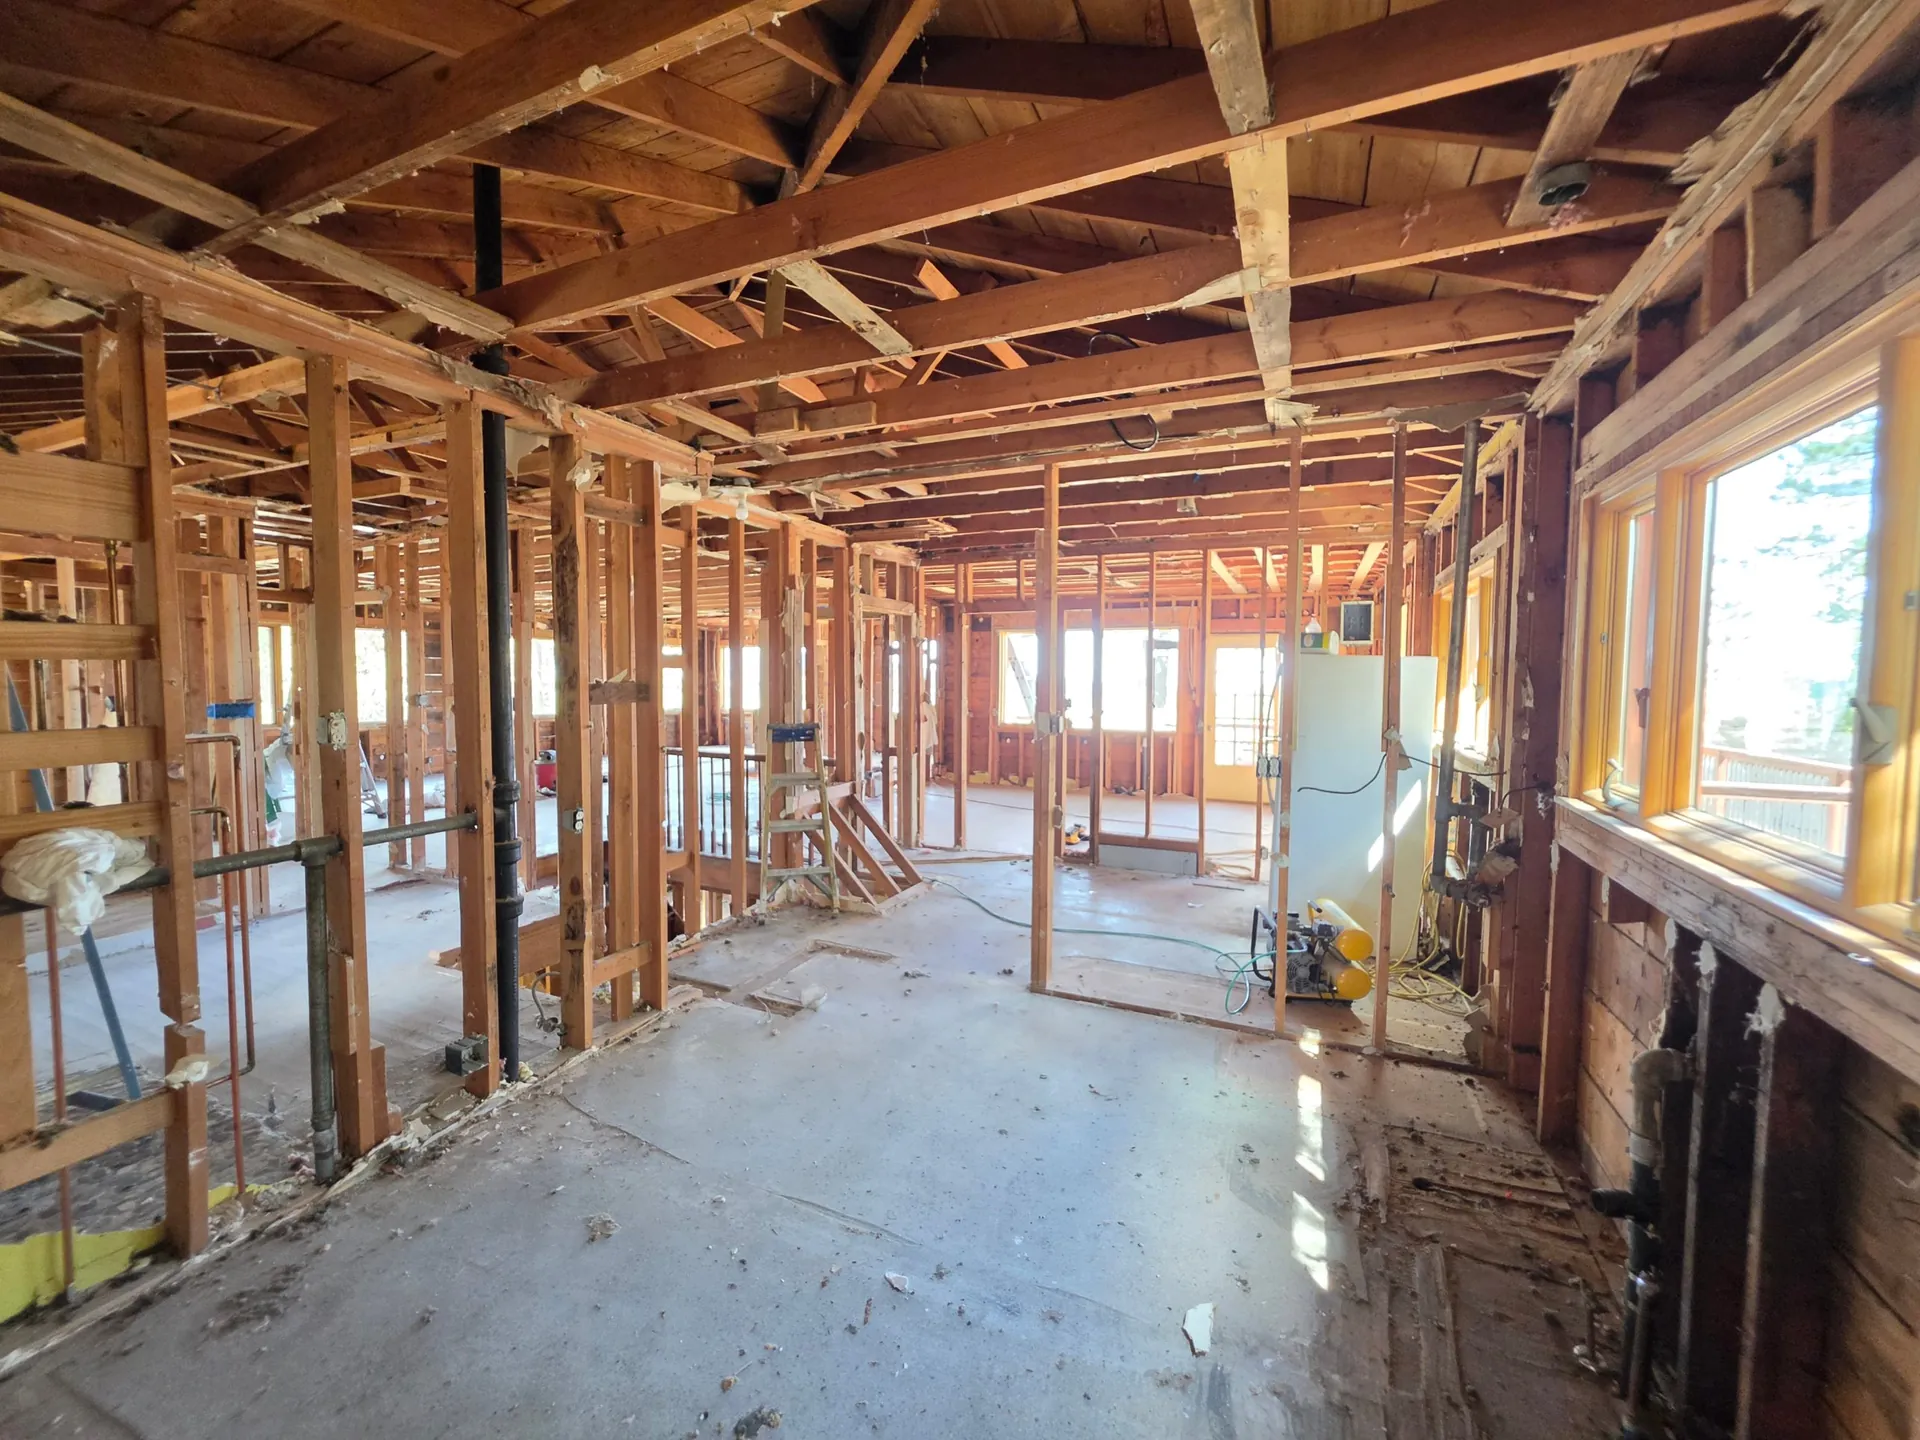
A basement or garage conversion uses space you already have. Basements need proper egress windows or doors, enough ceiling height and good fire separation from the floor above. Garage conversions can cost less, but you give up the parking and storage.
What to Plan For
Before any ADU construction starts, a few questions shape the whole plan.
Who will live there? A parent may need a no step entry, wider doors and a walk-in shower. A renter may care more about a private entrance and a washer and dryer.
Where do the utilities come from? Tying into the main house is usually cheapest. A separate water or electric meter costs more but makes billing simple if you rent it out. Tap and impact fees can also apply.
How will the lot look after? We place the unit to keep sunlight, yard space and privacy for both homes, and we design the outside to match the main house.
What Homeowners Say
"I had to redo a basement remodel that was horribly designed. We were able to look at the old layout and come out with a better design for it all. Gutted the existing Bathroom and rebuilt a tiled bathroom with a new theme that was 1000 times better... Being an extended project that had many parts that had to be tackled individually it was easy to work with Jeff and his team. Excellent communication throughout the process and no surprises with costs. If I had to do it again I would choose Jeff and his team every time."Zeris, Google Review
ADU Questions
These are the questions we hear most before we start on an ADU.
What does ADU mean in construction?
ADU stands for accessory dwelling unit. It is a second, smaller home on the same lot as a main house, with its own kitchen, bathroom, sleeping area and entrance. It can be inside the house, like a basement apartment, attached to it or built as a separate cottage.
What's one drawback of an ADU?
Cost is the biggest one. Detached ADU construction often costs about $150 to $250 per square foot because it needs its own foundation, roof and utility lines. It can also take away yard space and privacy, and a garage conversion means losing parking and storage.
Is it cheaper to add on or build an ADU?
A standard addition is usually cheaper per foot than a detached ADU, since it shares the house's roof line, walls and systems and does not need its own kitchen. Basement ADU construction is often the cheapest option of all, at about $50 to $100 per square foot, since the shell already exists.
How much does it cost to build a 1,000 square foot ADU?
National cost guides put ADU construction for a 1,000 square foot unit at about $100,000 to $300,000, or roughly $100 to $300 per square foot. A basement or garage conversion lands at the low end. A detached unit with high end finishes lands at the high end.
Ready to Build an ADU?
Tell us who the ADU is for and what your lot looks like, and we will call you back to set up a free walkthrough. You get a written estimate before any work starts.
(720) 909-3011Serving Golden, Lakewood, Arvada, Wheat Ridge, Edgewater, Morrison, Applewood, West Pleasant View and Fairmount.
Request Your Estimate
Send us a few details and we will reach out to set up a time.