
Kitchen Remodeler Golden, CO
When your kitchen no longer fits the way you cook, the right kitchen remodeler can rebuild it around your family. We handle cabinets, counters, design and outdoor kitchens under one plan.
- Free, written estimates
- We pull the permits and handle inspections
- Answering calls 24 hours a day, 7 days a week
Get a Free Estimate
Tell us about your project. We'll call you back to set up a walkthrough.
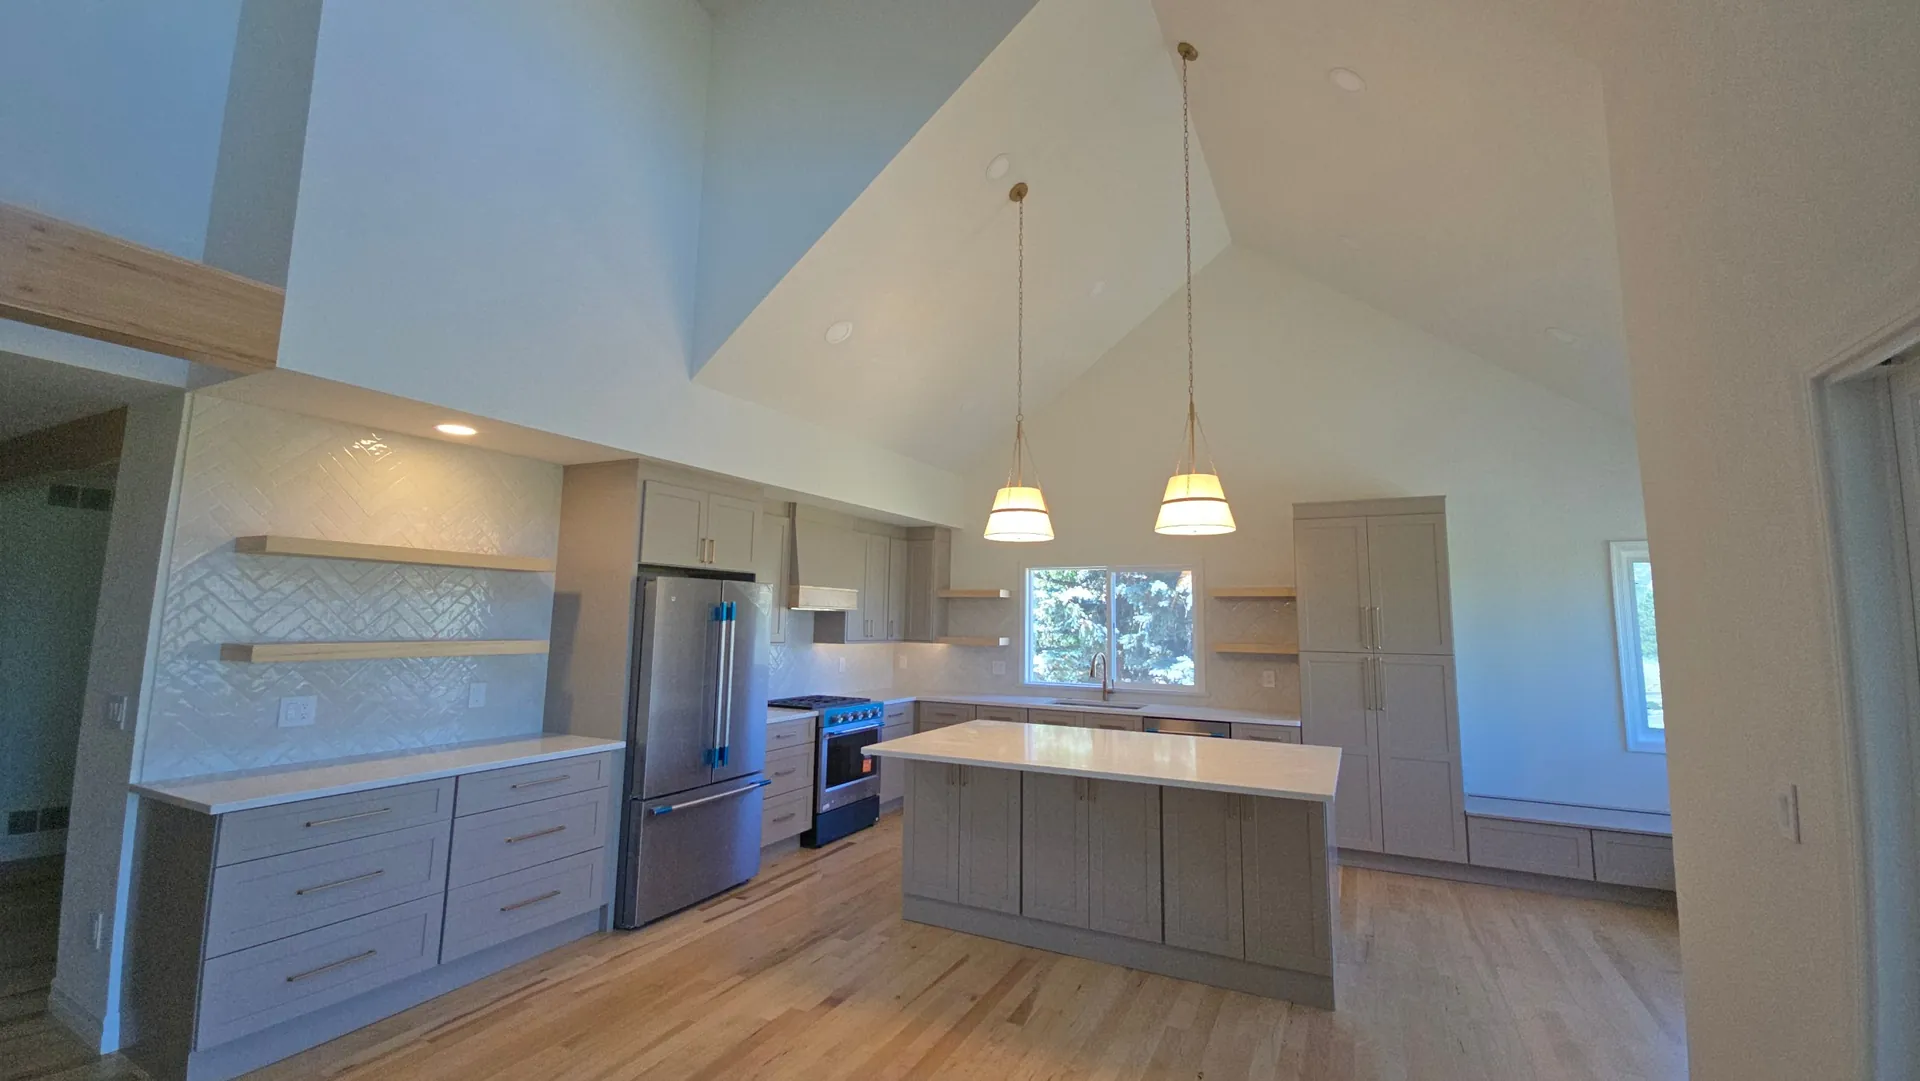
Kitchen Remodeler
Ask any kitchen remodeler where a project goes sideways, and you will hear the same thing. It almost always starts with the plan, not the build.
A kitchen has more moving parts than any other room in the house. Cabinets, counters, plumbing, gas, electrical, lighting, flooring and appliances all have to fit together, and they all have to show up on time. When one piece is late or measured wrong, the whole job stops.
That is why we work as your kitchen remodeler on one project with one plan, not a string of separate jobs. We measure the room, map out the plumbing and electrical, and order the long lead items early. Cabinets and counters take the longest to arrive, and counters can't be cut until the cabinets are set, so the order of work matters.
Permits are part of the plan too. In Golden, swapping cabinets and counters does not need a permit, but moving plumbing, running new gas lines, changing electrical or moving a wall does. We sort that out during the walkthrough so the schedule leaves room for plan review.
We also look at how your family uses the room. Do two people cook at once? Do the kids eat at the island? Is there a pantry, or does everything live in the upper cabinets? Those answers shape the layout more than any style choice.
If your plans reach past the kitchen into the basement, a bathroom or an addition, our full remodeler services cover those rooms too.
Below are the four kitchen services we offer. Each one can stand on its own or be part of a full remodel.
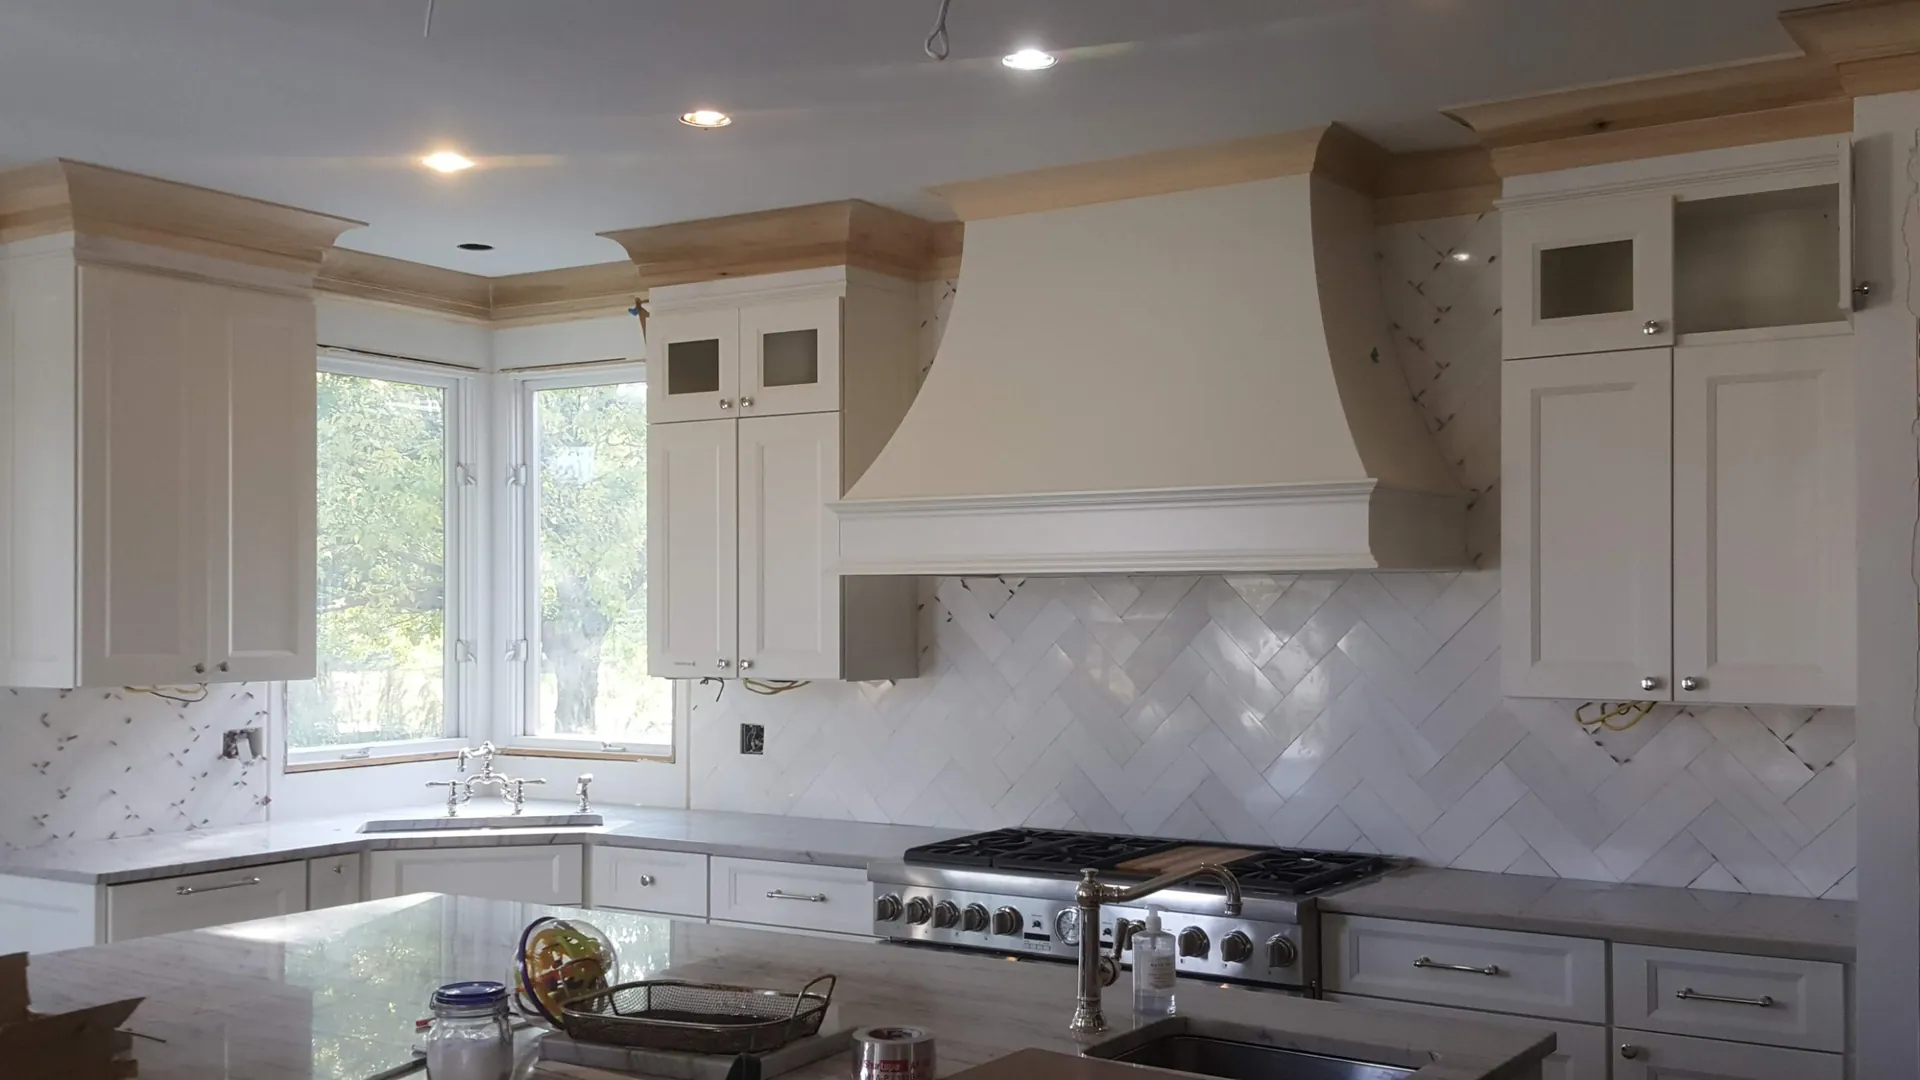
Kitchen Cabinet Installation
Most people judge a kitchen by its cabinets, so kitchen cabinet installation is the part of the job we take the slowest.
Floors and walls are almost never perfectly flat or square, especially in older homes. We find the high spot in the floor, set a level line around the room and shim every base cabinet to it. Then we screw the boxes to each other and into the wall studs, so nothing shifts over time.
Upper cabinets go up next, set to the same line so the gap above the counters stays even. Once the boxes are in, we hang the doors, adjust the hinges and drawer slides, and add crown molding, light rail and hardware.
Before any cabinet goes in, we check the wall behind it. Old kitchens often have soft drywall behind the sink from years of small leaks, or wiring that needs to move for new outlets. Fixing that while the wall is open costs far less than pulling cabinets back out later.
Hardware matters more than people think. Soft close hinges and full extension drawer slides cost a little more, but they change how the kitchen feels every single day.
We install stock, semi custom and custom cabinets. Stock cabinets cost less and arrive faster. Custom cabinets take longer to build but fit odd spaces and tall ceilings. We help you weigh the trade offs before you order.
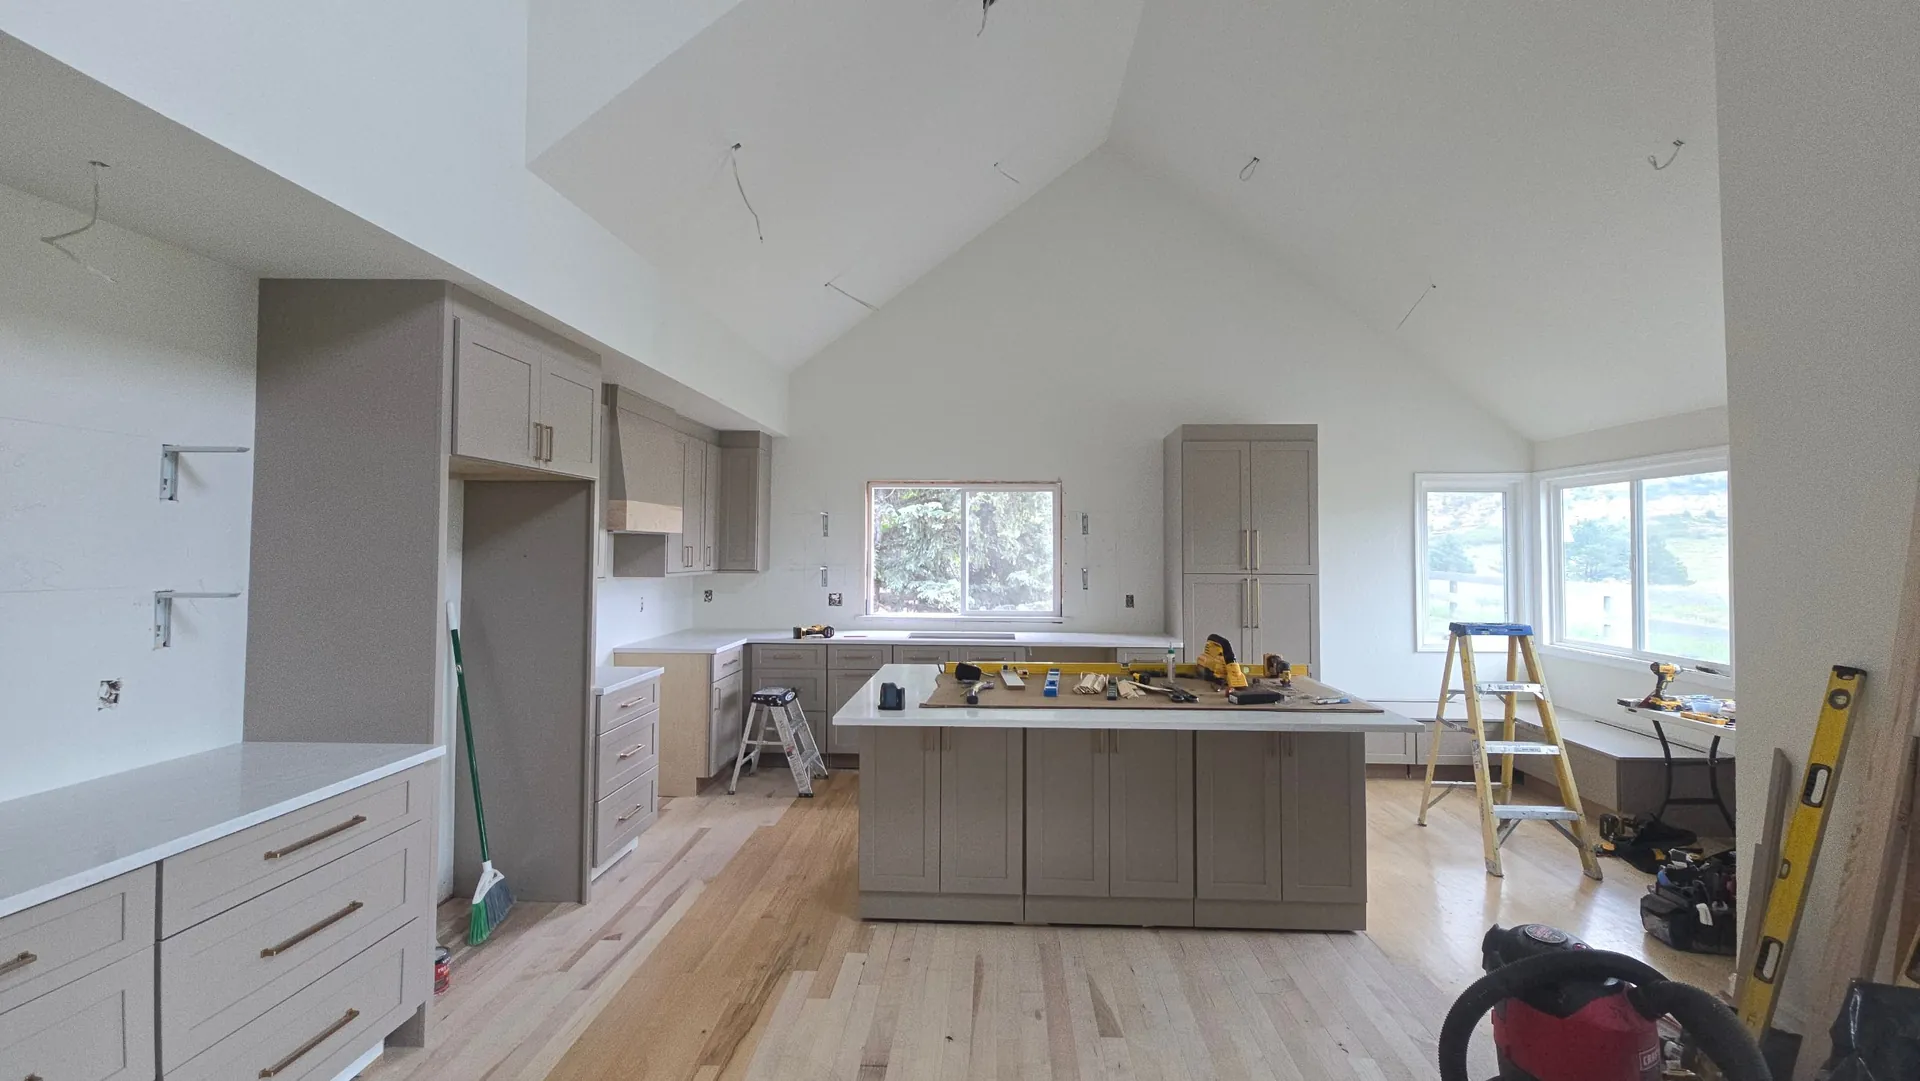
Kitchen Countertop Installation
The order of a kitchen countertop installation surprises a lot of homeowners. The counters can't be measured until the cabinets are fully set, because the stone has to match the real cabinets, not the drawing.
Once the cabinets are in, the fabricator makes a template of every run, every corner and every cutout for the sink and cooktop. The slabs are cut in the shop from that template and brought back for install.
We install quartz, granite, butcher block and solid surface. Quartz is a common pick because it does not need sealing and resists stains. Granite needs sealing now and then but handles heat well. Butcher block adds warmth but needs oil and extra care around the sink.
On install day we level the slabs, set the seams tight, mount the sink and seal the edges. Then the plumber can hook up the faucet and the backsplash can go up.
Edges and overhangs are worth a thought too. A thin eased edge looks clean and modern, while a thicker mitered edge gives the look of a heavy slab. If you want seating at the island, plan for about 12 inches of overhang so knees fit underneath, with support brackets when the stone needs them.
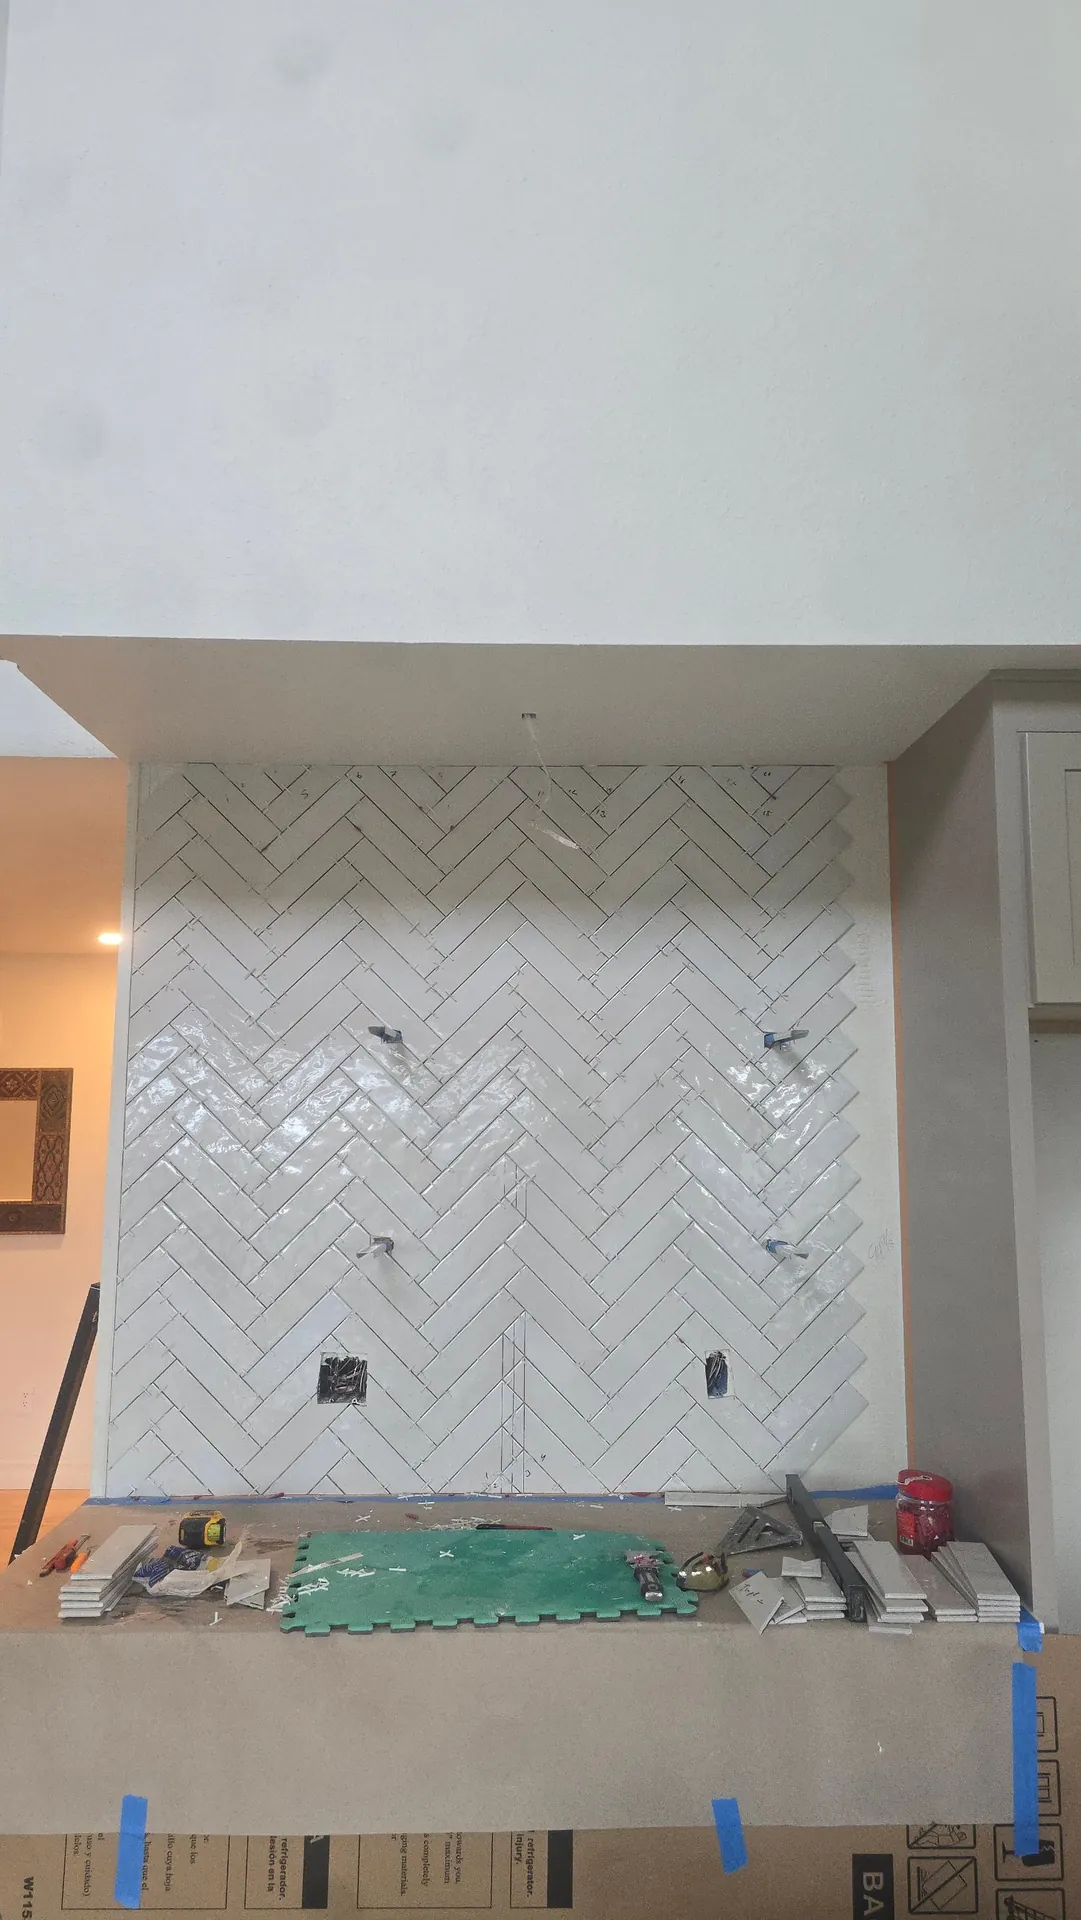
Kitchen Design
Good kitchen design starts with the work zones, not the paint color.
Think about the path between the fridge, the sink and the stove. If those three spots are too far apart, you walk all day. If they are too close, two cooks bump into each other. We lay out the zones first, then decide where the island, the pantry and the trash pull-out should go.
Storage comes next. Deep drawers for pots, a home for small appliances, a spot for spices near the stove. Small choices like these make a kitchen easier to live in than any upgrade you can see.
Lighting is where many kitchens fall short. One ceiling fixture leaves shadows on the counters right where you work. We plan three layers: general light for the room, task light under the cabinets and over the sink, and accent light like pendants over the island.
We also think about how the kitchen connects to the rest of the house. Opening a wall to the dining or living room can make a small kitchen feel much bigger, but it may mean a new beam and a permit. We price both options so you can decide.
Then we plan the lighting and the finishes. You get a layout and a materials list before demo starts, so nothing gets decided on the fly in the middle of the job.
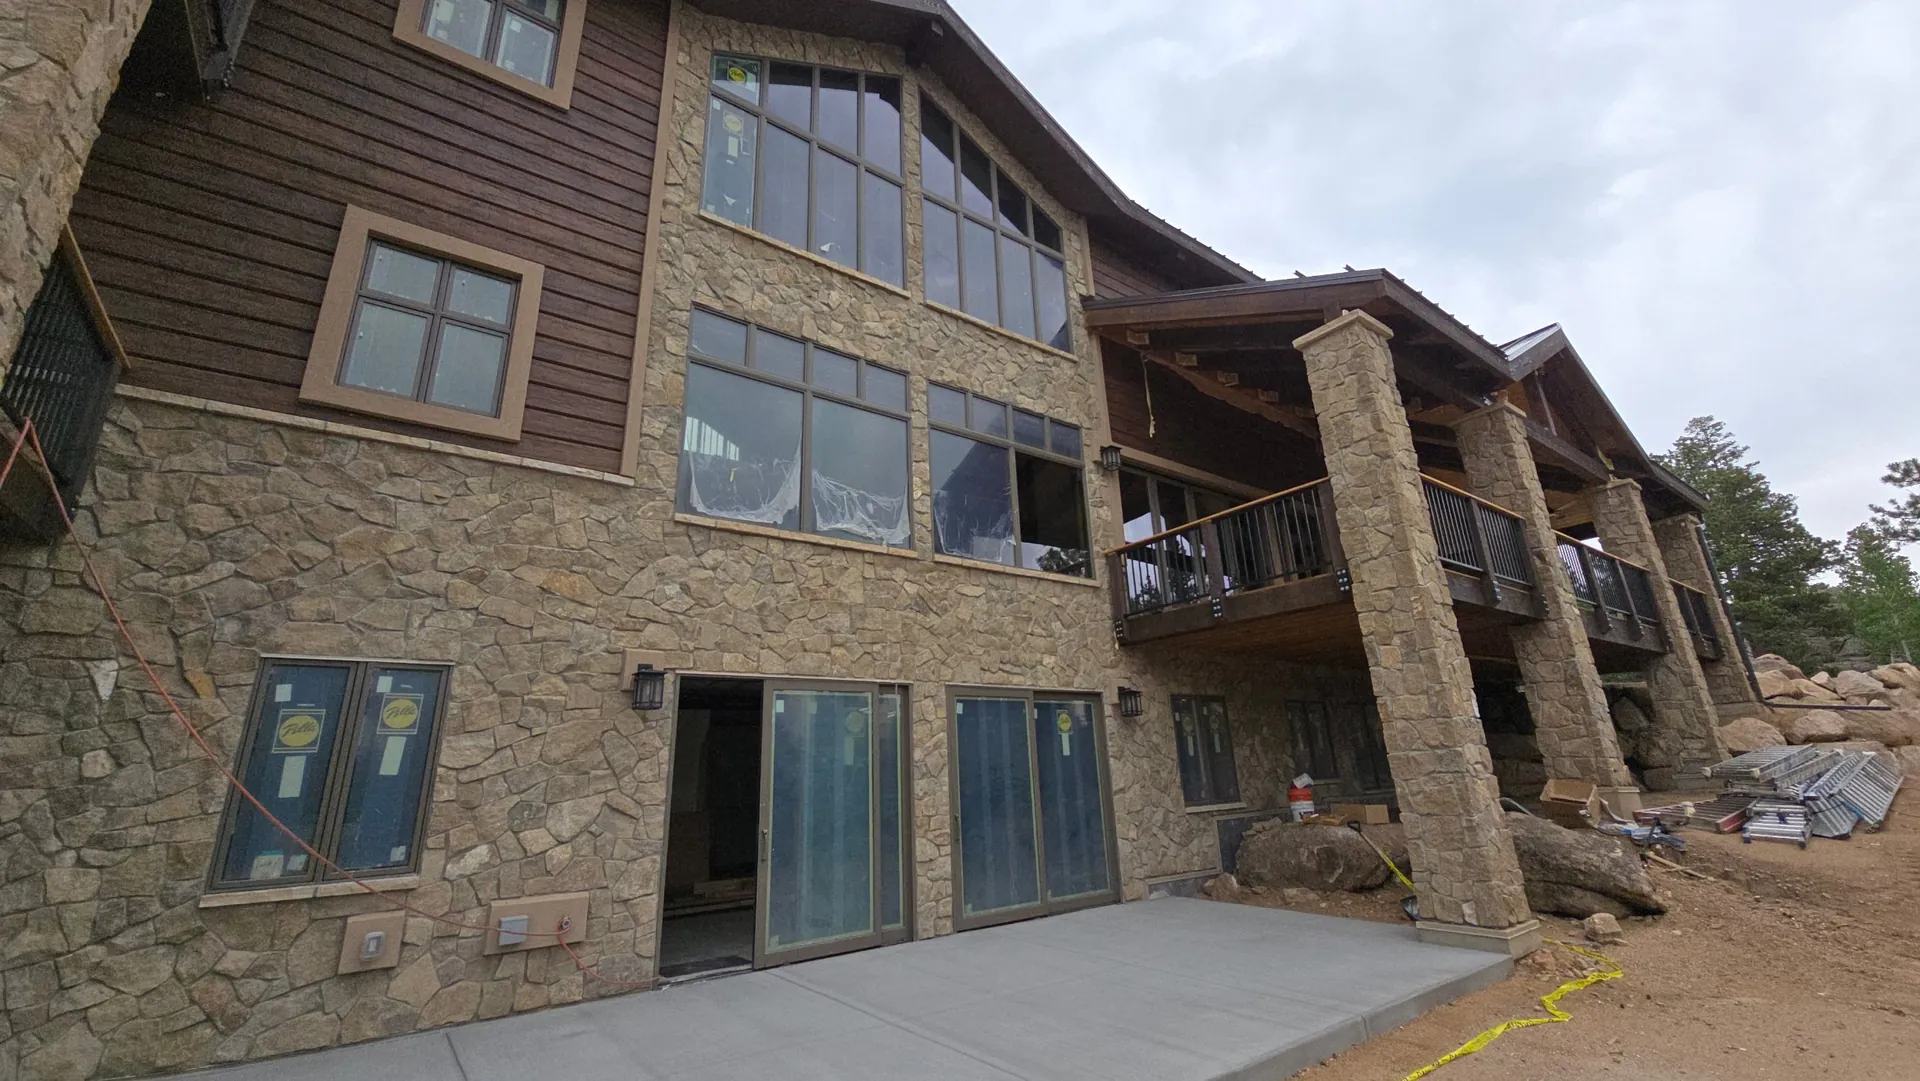
Outdoor Kitchen Remodeling
An outdoor kitchen remodeling project makes the most of Colorado's long, dry summers.
Most outdoor kitchens start with a grill station and counter space, then grow from there. Some add a sink, a small fridge, a pizza oven or a covered prep area. We plan the gas, water and electrical lines up front so they run cleanly under the patio or deck.
Materials matter more outside. Strong sun at high altitude fades and cracks some finishes, hail can chip soft stone, and freeze and thaw cycles crack anything that holds water. We use outdoor rated cabinets, sealed stone and stainless steel built to handle all of it.
Placement matters. Keep the grill close enough to the house to carry food in and out, but far enough from windows and siding to keep smoke and heat off the walls. Check your HOA rules too, since some neighborhoods limit outdoor structures and gas lines.
Plan for winter. Water lines need a shut off and a way to drain before the first freeze, and covers keep snow and ice off the grill and counters.
A cover or pergola helps too. It shades the cook in July and keeps snow off the counters in January.
How Long a Kitchen Remodel Takes
Most full kitchen remodels take about 5 to 9 weeks of active work, and longer once planning and ordering are counted.
About 1 to 3 weeks to set the layout and pick cabinets, counters and finishes.
About 4 to 6 weeks or more while cabinets, counters and appliances are made and shipped.
A few days of demo, then about 1 to 2 weeks for plumbing, electrical and any wall changes.
About 3 to 6 weeks for cabinets, counters, tile, fixtures, paint and the final walkthrough.
What Homeowners Say
"We had a great experience with Arco Remodeling & Basement Finishing for our kitchen remodeling project. Chad did a fantastic job helping us bring our vision to life, and the finished kitchen turned out even better than we expected. The attention to detail, quality of the work, and overall professionalism really stood out."Reid, Google Review
Kitchen Remodeling Questions
Here is what homeowners ask most before they hire a kitchen remodeler.
How do I choose a kitchen remodeler?
Look for a kitchen remodeler who gives you a written, line by line estimate, pulls the permits and can show you photos of kitchens they built. Ask who will be on site each day and how changes get priced. Read reviews that talk about kitchens, not just general work.
How long does a kitchen remodel take?
Most full kitchen remodels take about 5 to 9 weeks of active construction. Add 1 to 3 weeks for planning and selections, and 4 to 6 weeks or more for cabinets and materials to arrive. Moving walls, plumbing or gas lines can add time.
Do I need a permit to remodel my kitchen in Golden?
It depends on the work. The City of Golden does not require a permit to replace cabinets and countertops or to swap fixtures in the same spot. A permit is required for remodeling, plumbing changes, gas piping, electrical changes and any wall that is added, moved or removed. We pull the permits when your project needs them.
How can I remodel my kitchen?
Start by listing what bugs you most about the room today. Then set a budget and decide if the layout stays the same or changes. Keeping the sink, stove and fridge where they are saves the most money. From there, pick cabinets first, then counters, then tile and lighting. A free walkthrough with us can help you sort out the order.
Ready to Plan Your New Kitchen?
Tell our kitchen remodeler crew what you want to change and we will call you back to set up a free walkthrough. You will get a written estimate before any work starts.
(720) 909-3011Serving Golden, Lakewood, Arvada, Wheat Ridge, Edgewater, Morrison, Applewood, West Pleasant View and Fairmount.
Request Your Estimate
Send us a few details and we will reach out to set up a time.