
Home Addition Construction Golden, CO
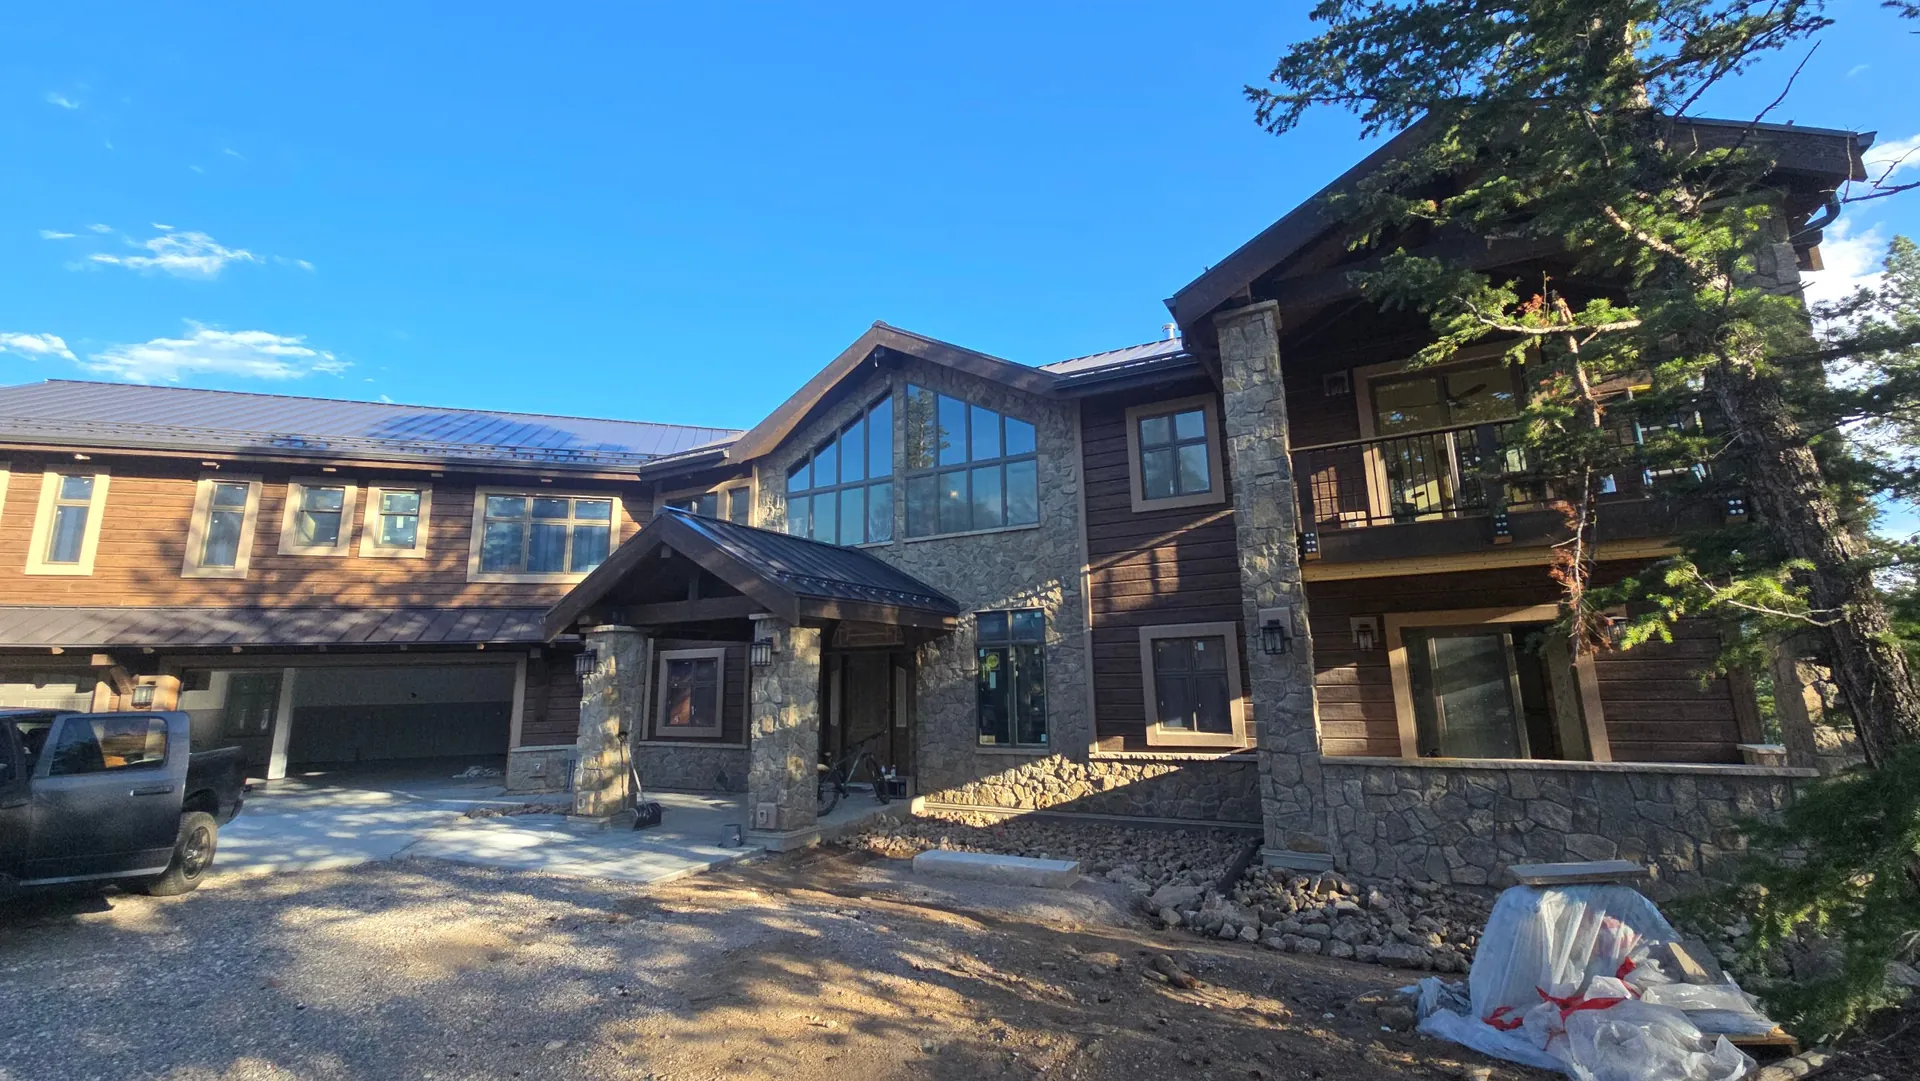
Our home addition construction work adds real square footage to the house you already love. We build bedrooms, primary suites, family rooms and second stories that look like they were always part of the home.
- Free, written estimates
- We pull the permits and handle inspections
- Answering calls 24 hours a day, 7 days a week
Get a Free Estimate
Tell us about your project. We'll call you back to set up a walkthrough.
Home Addition Construction
The best reason to look at home addition construction is simple: you love where you live, but the house ran out of room.
Maybe a baby is on the way, or a parent is moving in. Maybe two people now work from home and the kitchen table is the office. You have looked at listings and found that moving means a higher rate, a longer drive or giving up the view.
An addition lets you stay put. We extend the foundation, frame the new space, tie the roof lines together and run power, heat and plumbing out to it. Then we finish it to match the rest of the house, from the trim to the flooring.
Every addition starts with the lot. Zoning sets how close you can build to the property lines and how tall you can go, so we check that first and design around it.
Additions are one of the larger jobs we take on as a remodeler, along with basements and whole house projects.
Below you will find what an addition costs, the most common types, how adding on compares to building new and what the city requires.
What a Home Addition Costs
The price of a home addition is usually figured by the square foot.
Nationally, room additions often run about $125 to $250 per square foot. A 20 by 20 room, about 400 square feet, often lands around $50,000 to $100,000.
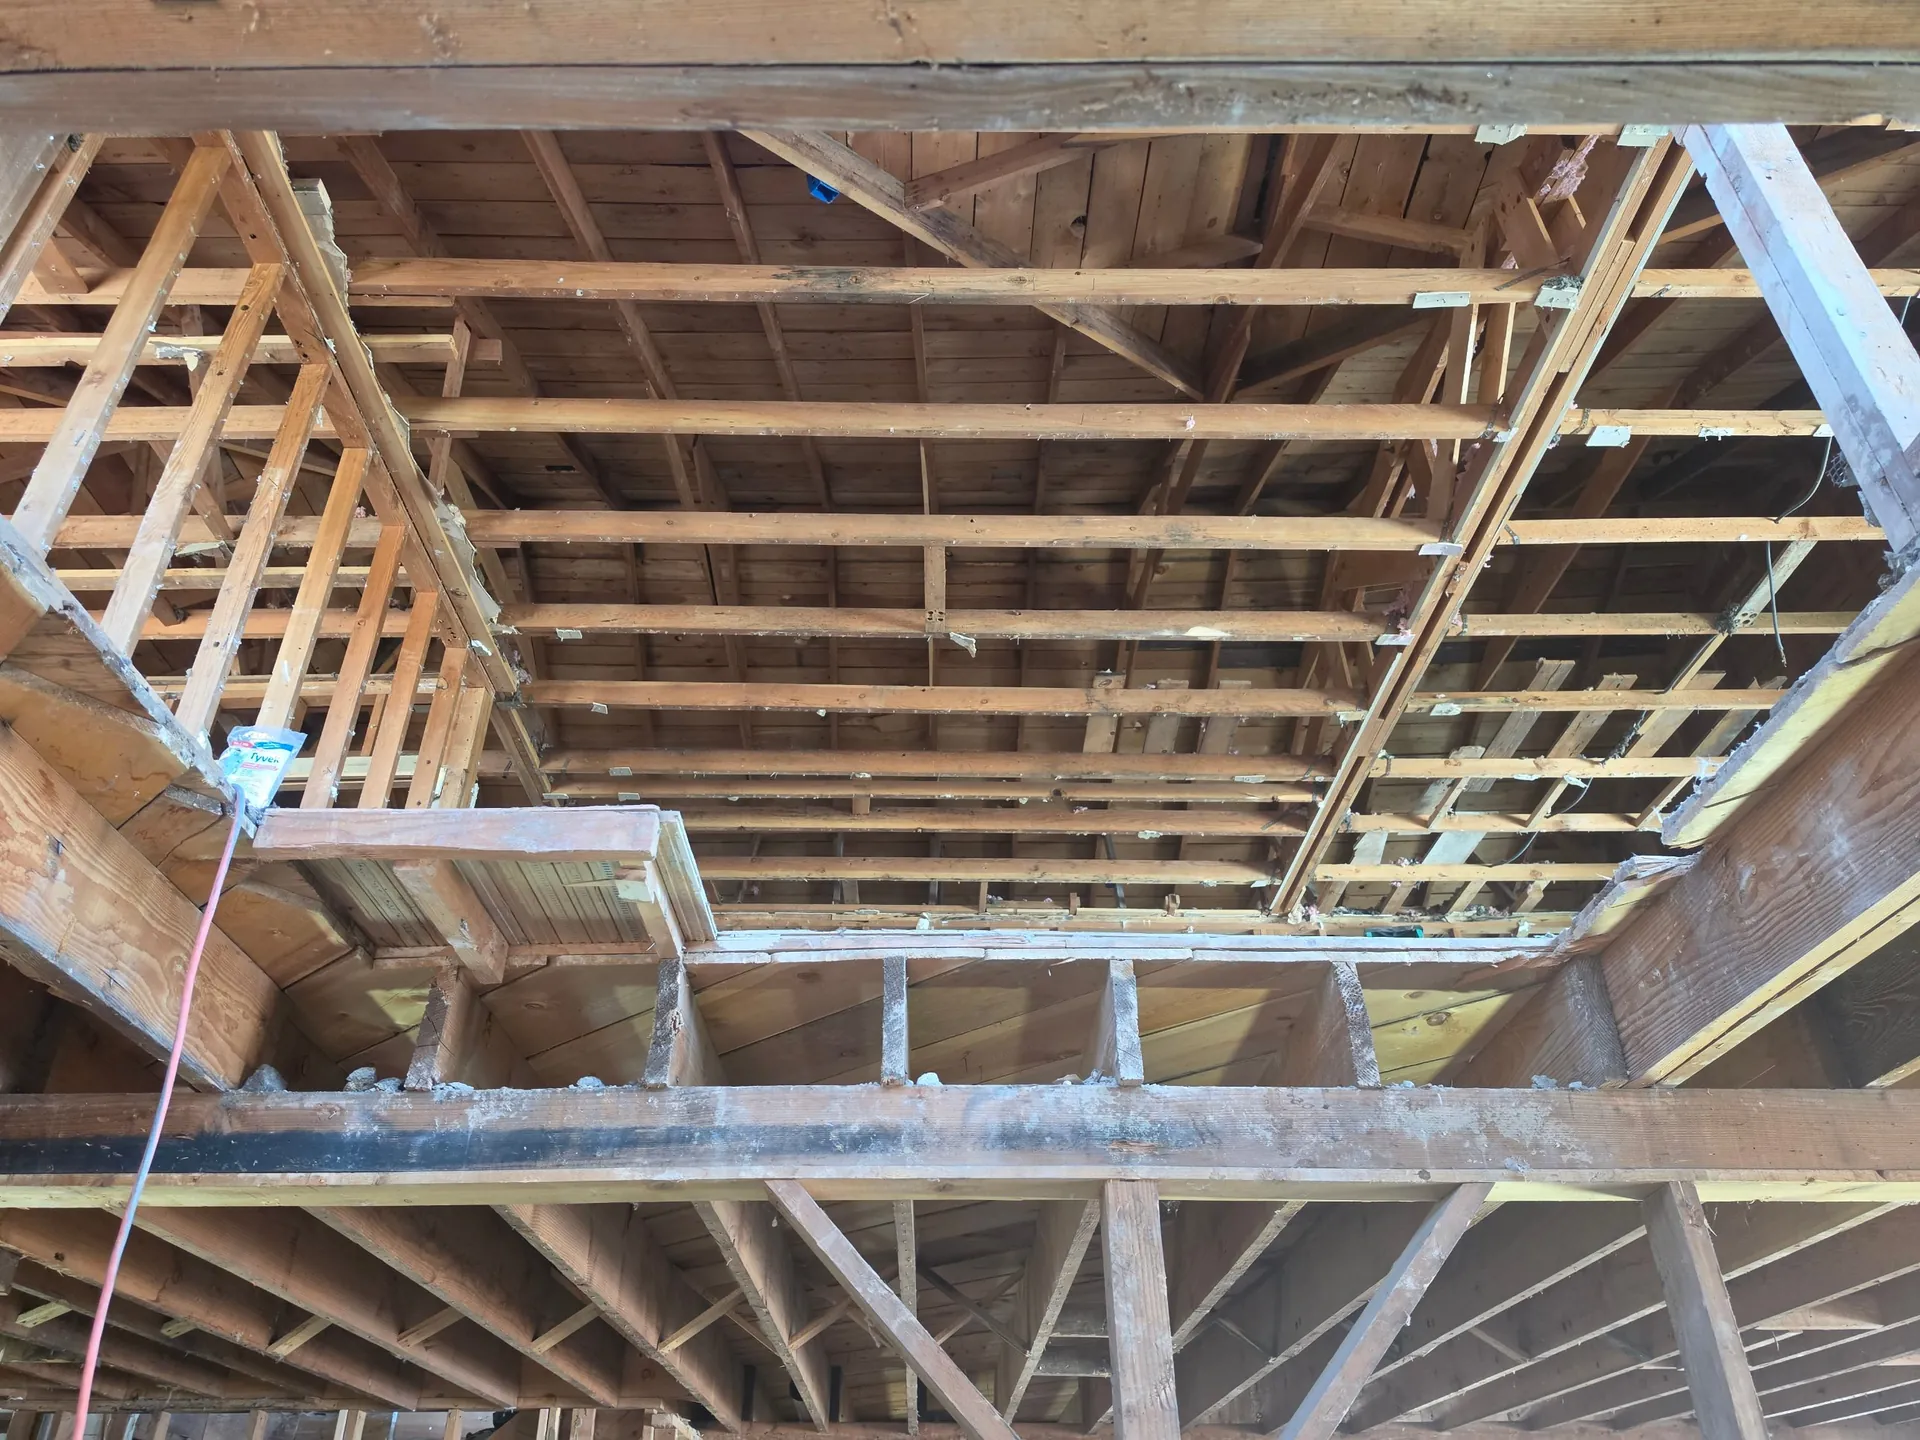
Plumbing is the biggest swing. A plain bedroom or family room costs less per foot than a bathroom, since a bath adds drains, water lines, venting and tile. Second story additions cost the most, often $200 to $500 or more per square foot, because the existing roof comes off and the walls below may need to be made stronger.
Other costs come from the site and the paperwork. Engineering, permit fees, soil work and weather delays can all add to the total, so we list each of them on your estimate.
Common Types of Additions
Not every home addition has to be a whole new wing.
A bump-out pushes one wall out a few feet to make a kitchen, dining room or bathroom bigger. It often runs about $85 to $200 per square foot and can sometimes skip a full new foundation.
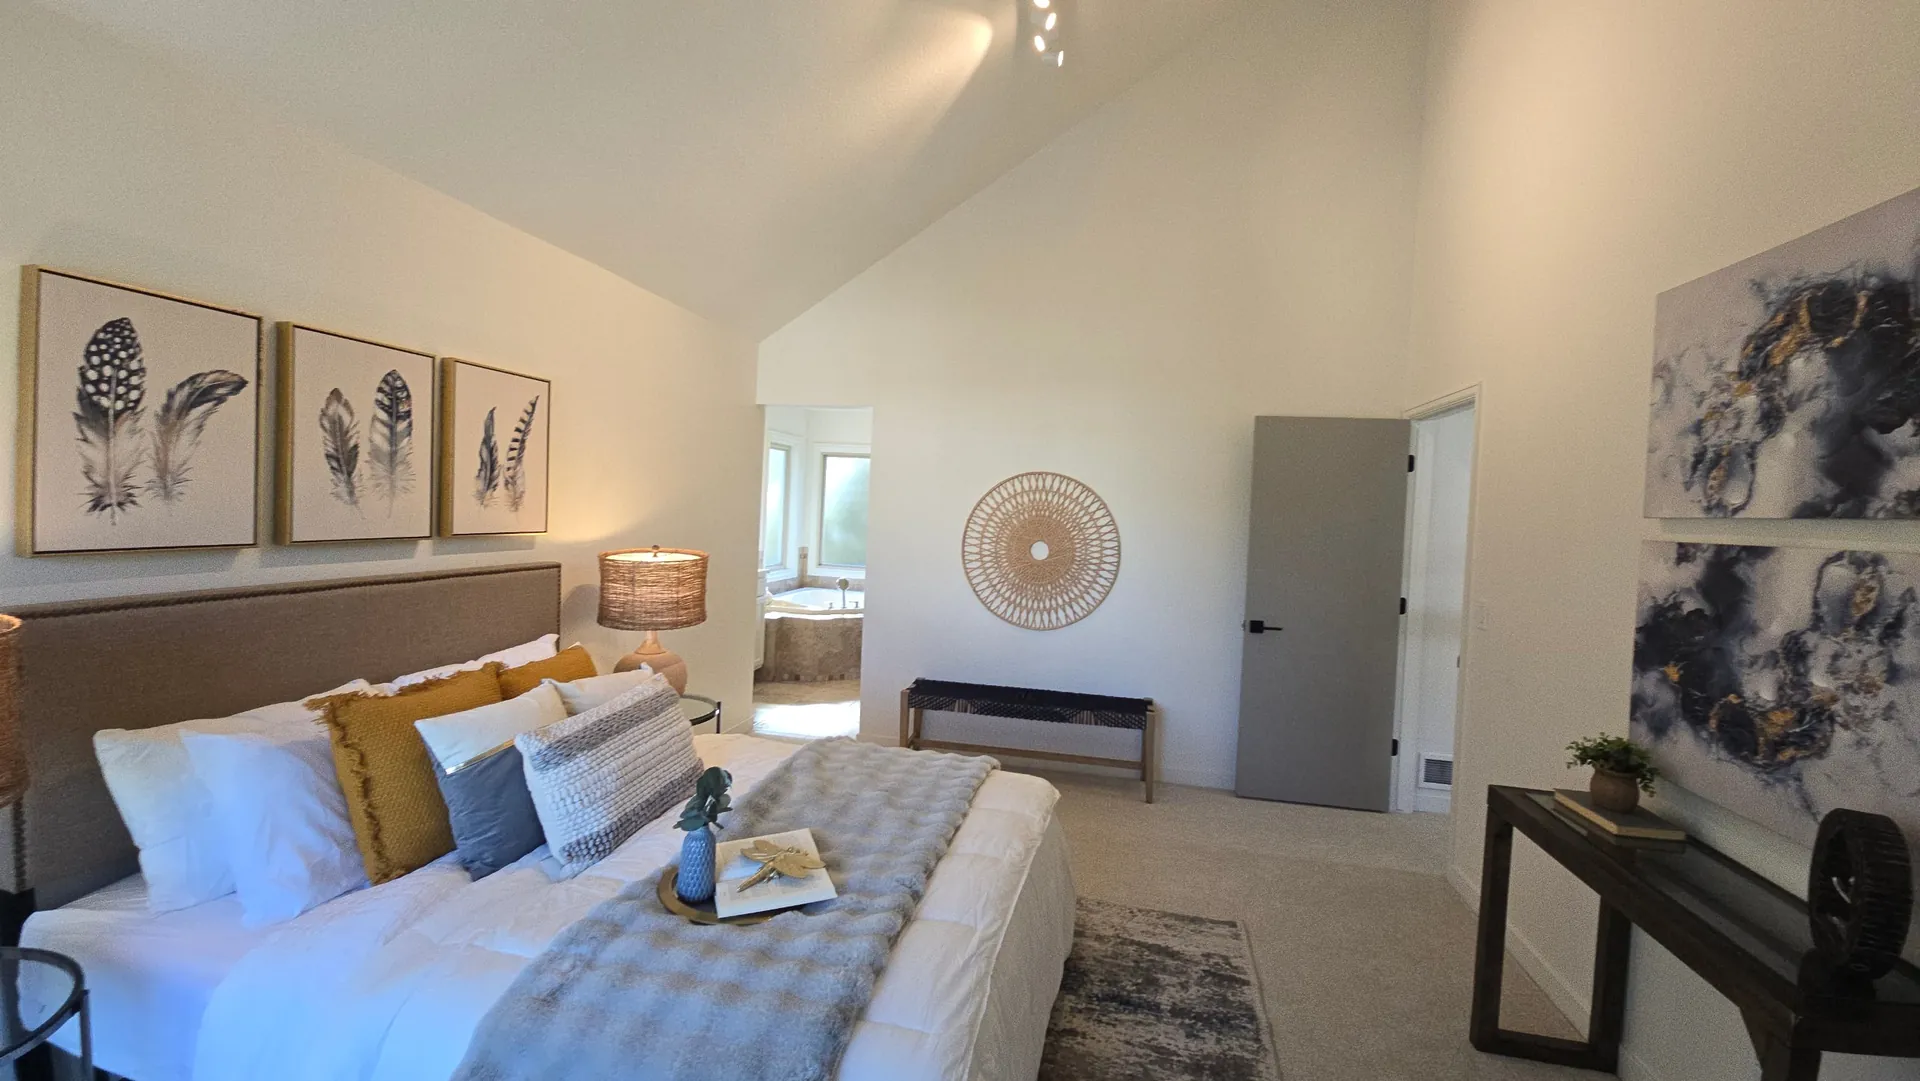
A bedroom addition often costs about $15,000 to $25,000 for a modest room, and a bathroom addition about $7,000 to $11,000 or more. A primary suite with its own bath and closet often runs about $45,000 to $135,000.
Going up is an option when the lot is tight. A second story doubles the space on the same footprint, which helps when setbacks leave no room to build out.
Adding On or Building New
Most people who price a home addition also wonder if they should just move or build new.
On cost per foot, adding on usually wins. New homes often cost about $180 to $450 per square foot to build, and that does not include the land, which is often the most expensive part around the foothills.
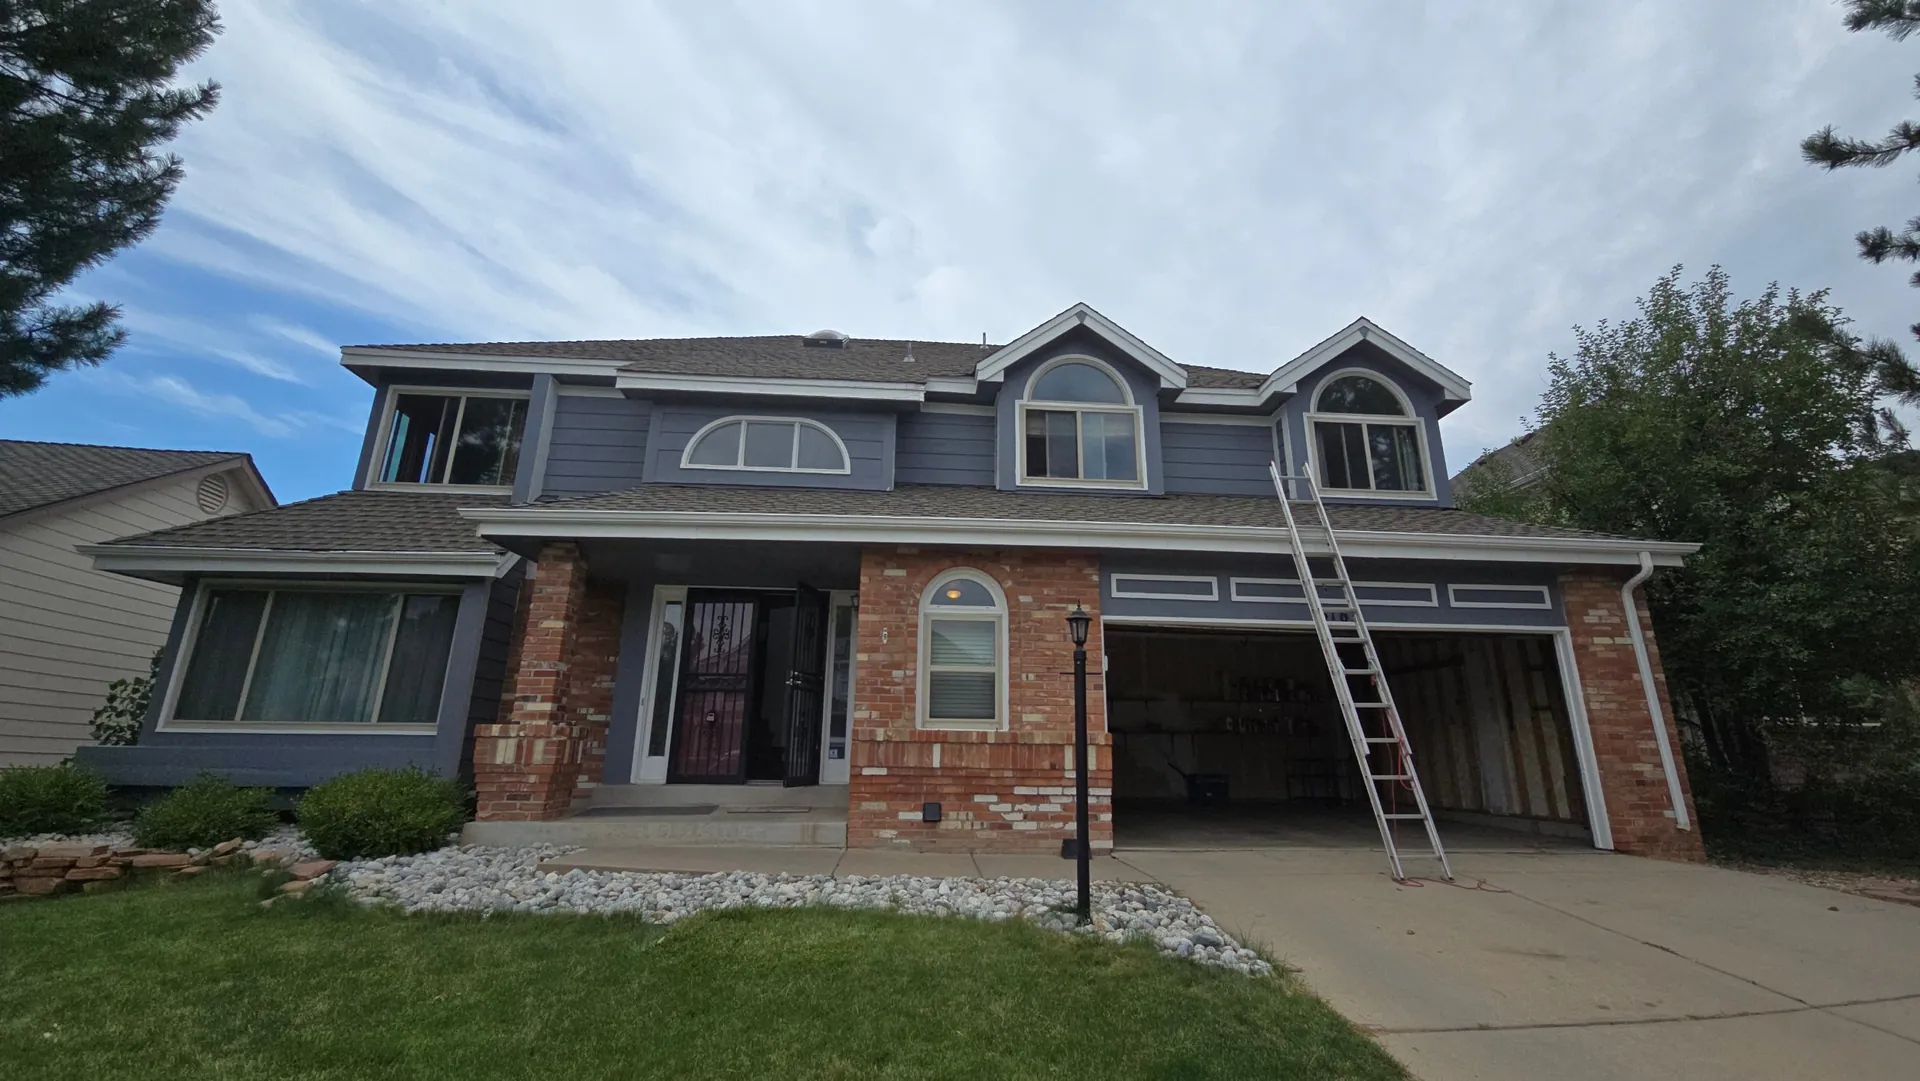
A home addition uses the land, the roof structure and the systems you already have. You also skip selling costs, moving costs and a new mortgage on the whole house.
Resale is the other side of it. In the 2025 Cost vs Value Report, a midrange bathroom addition returned about 53 percent of its cost at resale and a midrange primary suite about 32 percent. Additions are worth it most when you plan to stay and use the space for years.
Zoning, Permits and Plans
Every home addition in the city needs a building permit, and the planning starts before the drawings.
The first step is zoning. Your lot's zone sets the setbacks, the height limit and other rules for what you can build. The city asks owners to contact Planning and Development before starting any construction project.
Next come the plans. An addition needs drawings that show the foundation, framing, roof and energy details, and many need an engineer to sign off. Large additions also have to meet the city's residential sustainability menu, which requires a set number of green building points.
We handle all of it. We pull the zoning, coordinate the drawings and engineering, submit the permit and meet every inspector on site.
Timeline and Living Through It
A home addition takes longer than most remodels because it starts with dirt.
Design, engineering and permits often take a couple of months before any digging. Then the work goes foundation, framing, roof, windows, rough plumbing and electrical, insulation, drywall and finishes, with inspections along the way.
Weather plays a part here. We plan the foundation and roof for the driest stretch we can, and once the shell is closed in, the inside work keeps moving all winter.
The good news is that most of the work happens outside your current walls. We keep the house sealed off from the new space until the very end, when we open the wall and tie the two together.
What Homeowners Say
"I had to redo a basement remodel that was horribly designed. We were able to look at the old layout and come out with a better design for it all. Gutted the existing Bathroom and rebuilt a tiled bathroom with a new theme that was 1000 times better... Being an extended project that had many parts that had to be tackled individually it was easy to work with Jeff and his team. Excellent communication throughout the process and no surprises with costs. If I had to do it again I would choose Jeff and his team every time."Zeris, Google Review
Home Addition Questions
These are the questions we hear most before we start on an addition.
How much would a 20x20 addition cost?
A 20 by 20 home addition is about 400 square feet. At the national range of about $125 to $250 per square foot, that often comes to around $50,000 to $100,000. A bathroom inside the addition, high end finishes or a second story push it higher.
What is the 30% rule for renovations?
The 30% rule says not to spend more than about 30 percent of your home's value on a single project. On a $700,000 home, that is about $210,000. It helps keep you from putting more into an addition than the house can hold in value.
Is it cheaper to build a house or add an addition?
Adding on is usually cheaper. Additions often cost about $125 to $250 per square foot, while new homes often cost about $180 to $450 per square foot before you buy the land. An addition also uses your existing lot and systems and skips the costs of selling and moving.
What is the average cost of a 12x24 addition?
A 12 by 24 home addition is 288 square feet. At about $125 to $250 per square foot, that often runs around $36,000 to $72,000. A bedroom costs toward the low end, while a bathroom or kitchen extension costs more.
Ready to Add On?
Tell us how much more room you need and we will call you back to set up a free walkthrough. You get a written estimate before any work starts.
(720) 909-3011Serving Golden, Lakewood, Arvada, Wheat Ridge, Edgewater, Morrison, Applewood, West Pleasant View and Fairmount.
Request Your Estimate
Send us a few details and we will reach out to set up a time.