
Kitchen Design Golden, CO
A good kitchen design is the reason a remodel feels easy to live in years later. We plan the layout, storage and lighting around how your family actually cooks and gathers.
- Free, written estimates
- We pull the permits and handle inspections
- Answering calls 24 hours a day, 7 days a week
Get a Free Estimate
Tell us about your project. We'll call you back to set up a walkthrough.
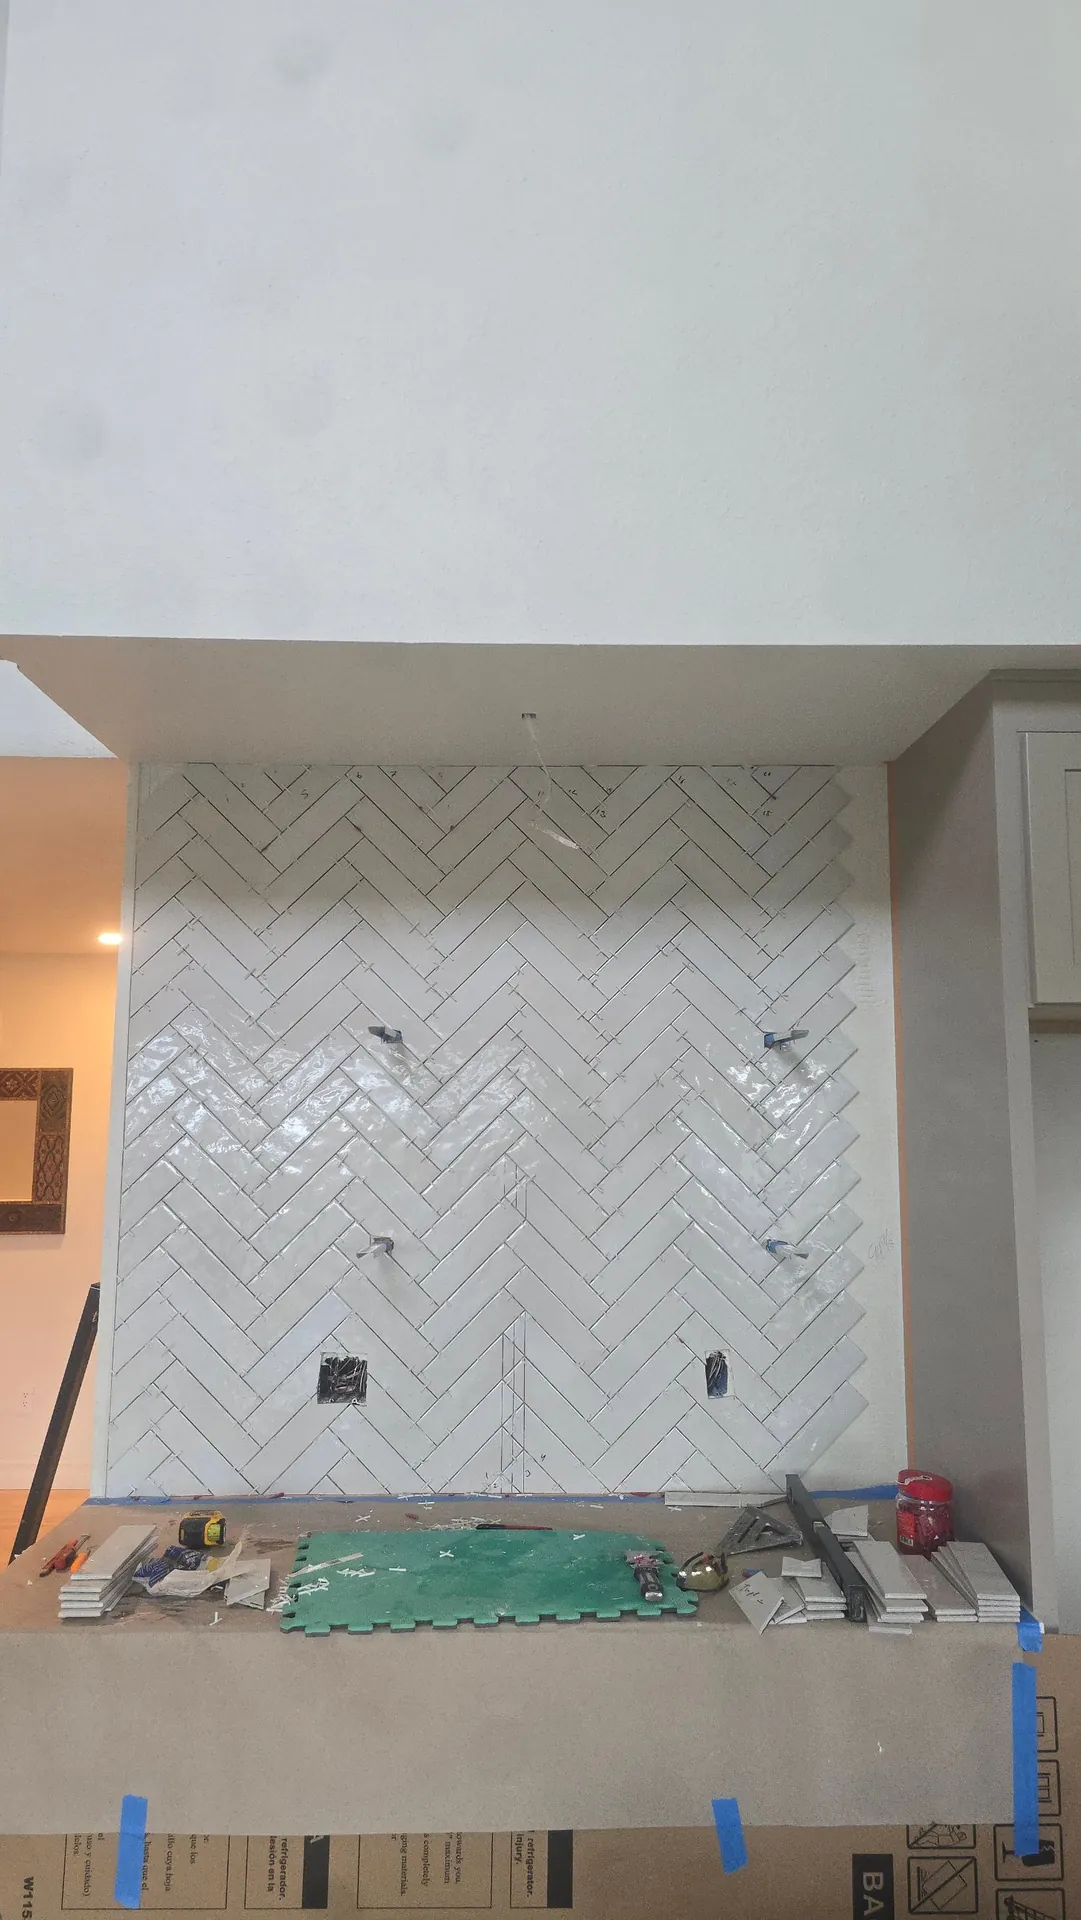
Kitchen Design
Most kitchen design mistakes cannot be fixed with paint. A sink with no counter space next to it, a fridge door that hits the island or an aisle too tight for two cooks will bug you every day until the room gets torn out again.
That is why we plan the room before we pick a single finish. We measure every wall, window and doorway, find where the plumbing, gas and vents run, and look at how people move through the space.
Then we talk about your habits. Who cooks, and how often? Do you bake? Do the kids eat breakfast at the counter? Where do the groceries, the mail and the dog bowls end up? Those answers tell us more about the right layout than any photo on a phone.
You see the plan before anything gets torn out. That means a layout, a cabinet plan and a list of the main materials, so the big decisions are made at the table, not in the middle of demo.
Design is the first step of every kitchen we take on as a kitchen remodeler, and it shapes everything that gets built after it.
Below are the rules and choices that shape a kitchen that works.
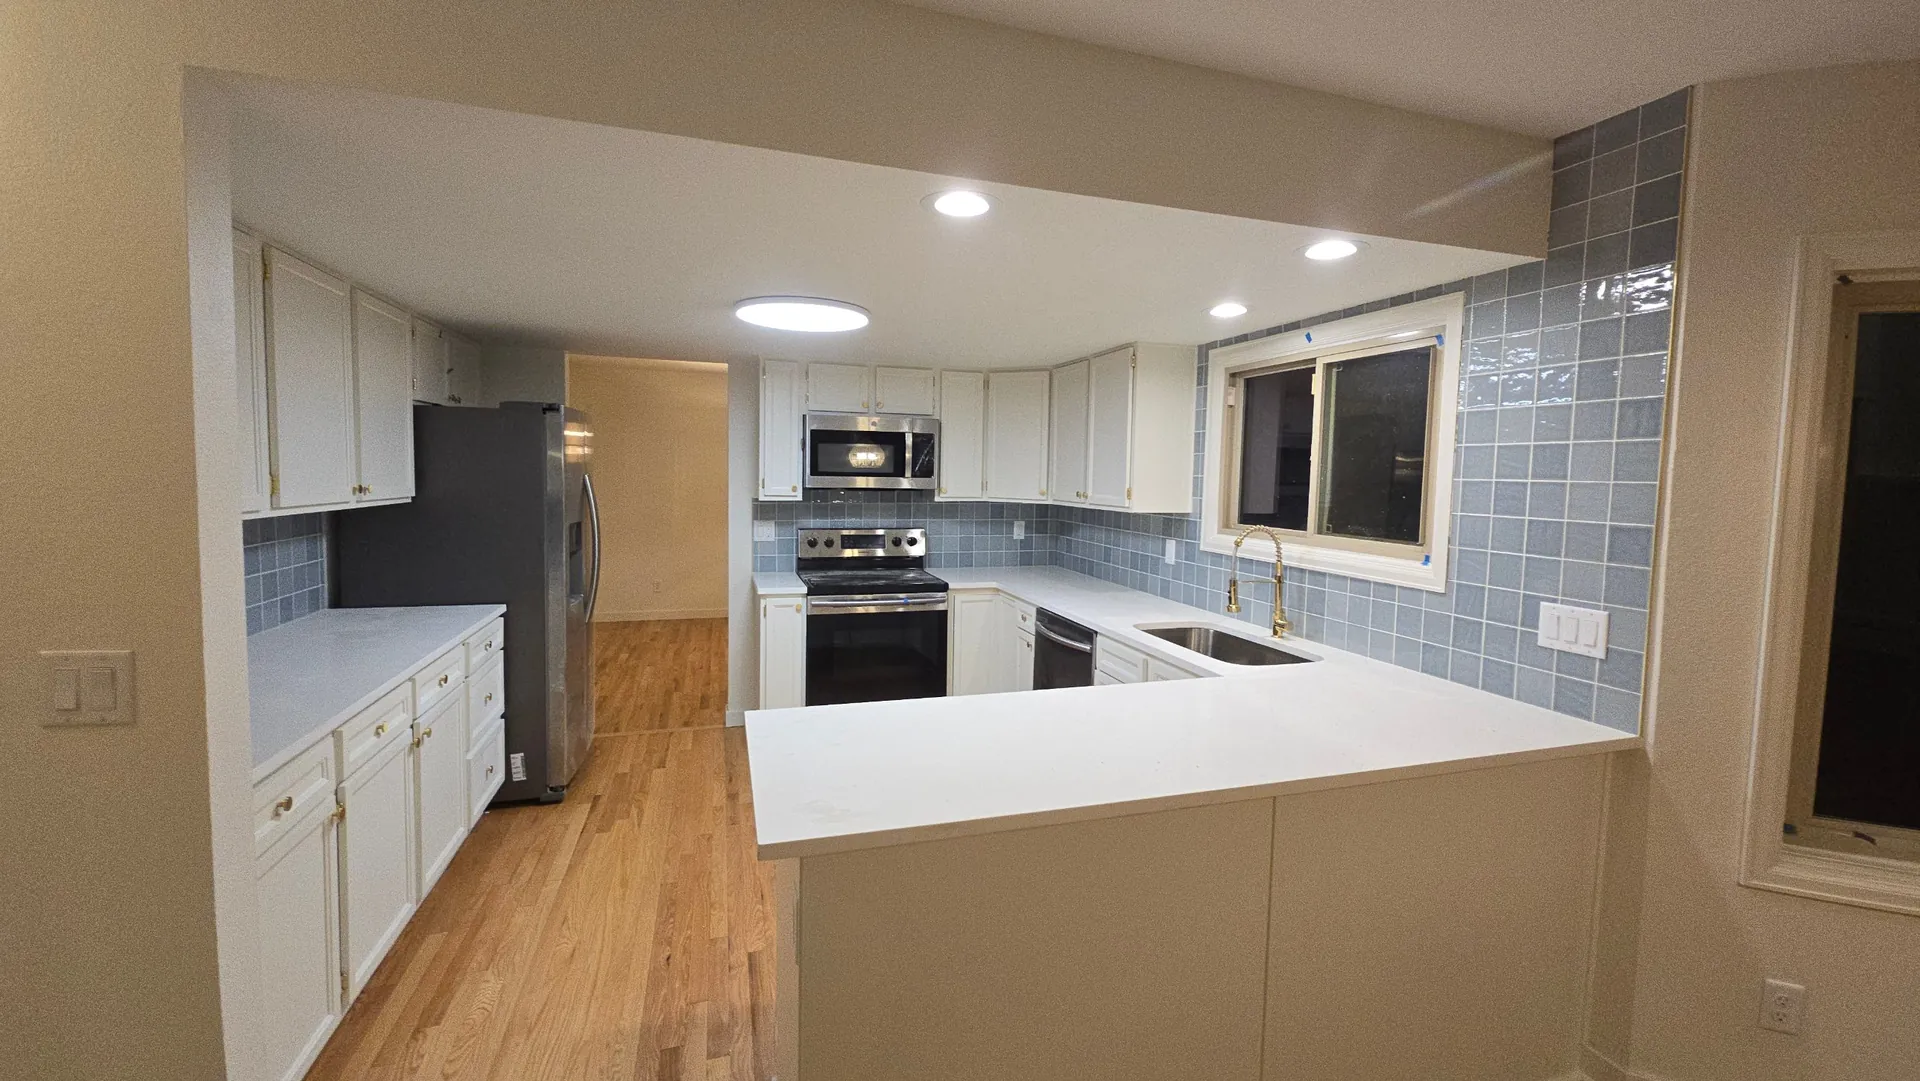
Work Zones and the Kitchen Triangle
The oldest rule in kitchen design is the work triangle between the sink, the stove and the fridge.
Industry guidelines say each side of that triangle should be about 4 to 9 feet long, and all three sides together should add up to about 13 to 26 feet. Shorter than that and two people bump into each other. Longer and you walk too far with a hot pan.
Aisles matter just as much. A work aisle should be at least 42 inches wide for one cook and about 48 inches for two. A walkway that people just pass through needs at least 36 inches.
Counter space next to each appliance keeps the room working. The guidelines call for about 24 inches on one side of the sink and 18 on the other, about 15 and 12 inches on the sides of the cooktop, and about 15 inches on the handle side of the fridge.
Many kitchens today work in zones instead of one triangle: a prep zone, a cooking zone, a cleanup zone and a coffee or drink station. The goal is the same either way. Keep the things you use together close together.
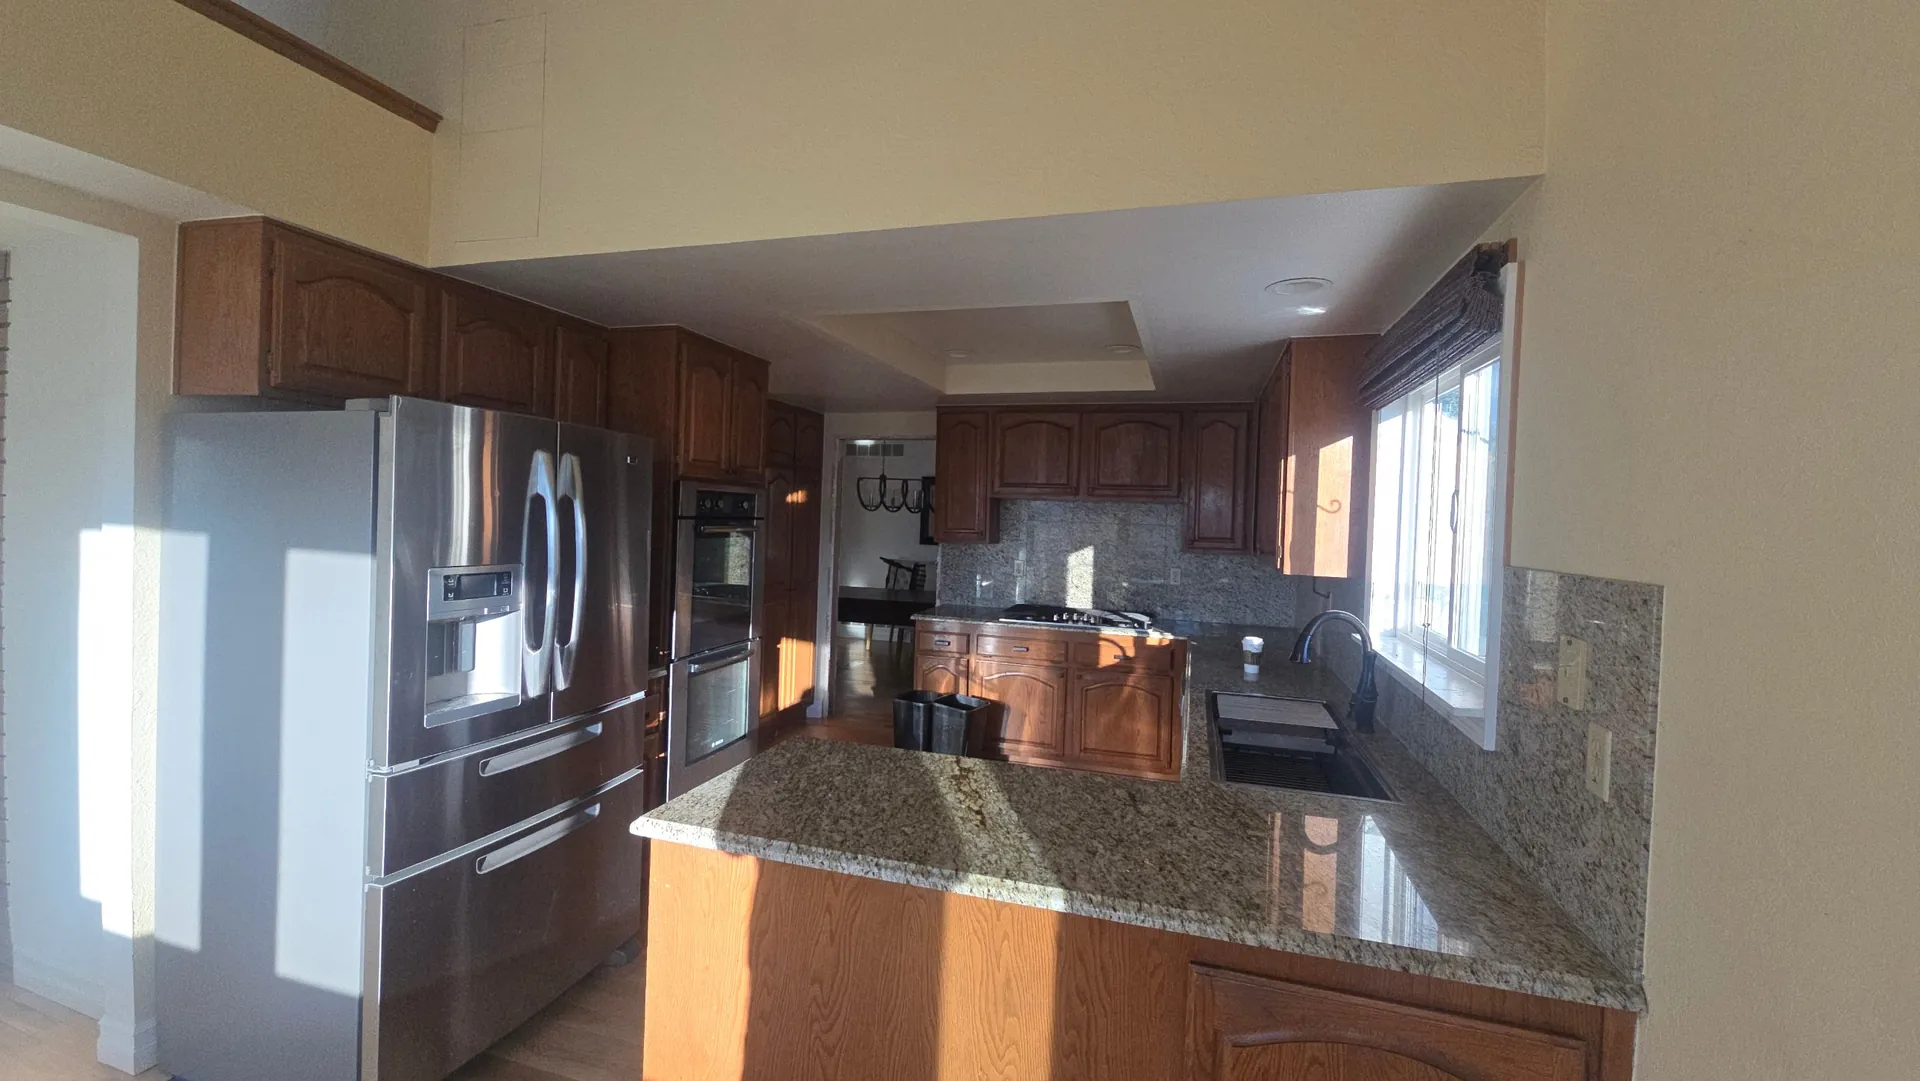
Picking the Right Layout
The shape of the room drives most kitchen design choices, and most kitchens fall into one of a few layouts.
A one wall kitchen puts everything on a single wall. It fits small homes and condos, and an island across from it adds a lot of counter space. A galley kitchen has two facing walls. It is efficient for one cook, as long as the aisle is wide enough.
An L shaped kitchen wraps around a corner and leaves the rest of the room open, which makes it easy to add an island. A U shaped kitchen uses three walls and gives you the most counter and cabinet space, but it can feel closed in if the opening is narrow.
Islands and peninsulas add prep space, storage and seating. Plan about 24 inches of width for each seat and about 12 inches of overhang for counter height stools.
If a wall stands between the kitchen and the living area, opening it can change everything. It may need a new beam and a permit, so we price both versions for you to compare.
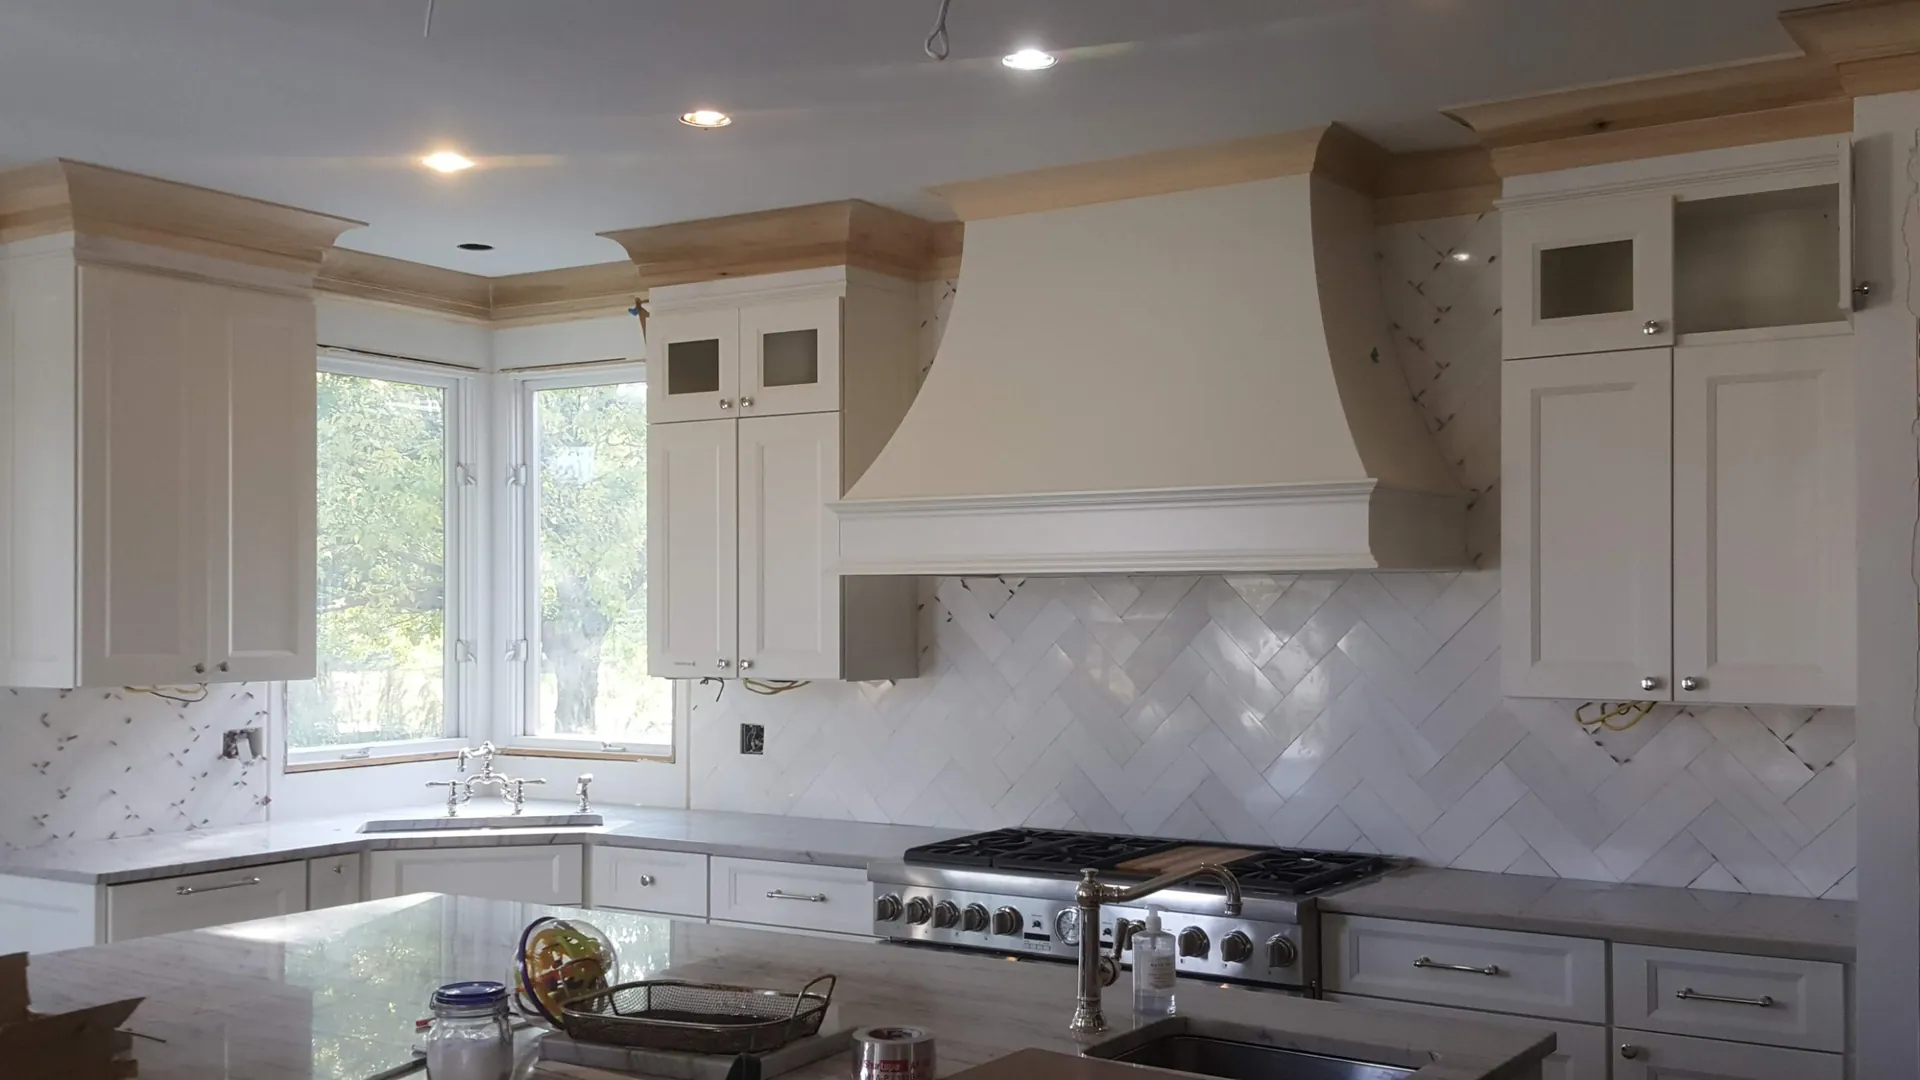
Storage and Lighting
Storage is where a careful kitchen design pays off every single day.
Deep drawers for pots and pans are easier to use than base cabinets with doors, since you pull the drawer out instead of kneeling to dig. Pull-out trash and recycling, tray dividers next to the oven and a spice pull-out by the stove all earn their space.
Tall cabinets and pantries hold the most for the floor space they use. Floor to ceiling cabinets, walk-in pantries and islands packed with storage are among the most requested features in kitchens right now.
Lighting comes in layers. Ceiling lights handle the room, under cabinet lights light up the counters where you work, and pendants or a statement fixture over the island tie the room together. Lights inside glass cabinets are a nice extra touch.
We plan outlets at the same time, including spots for small appliances on the counter and charging spots where your family actually sets their phones.
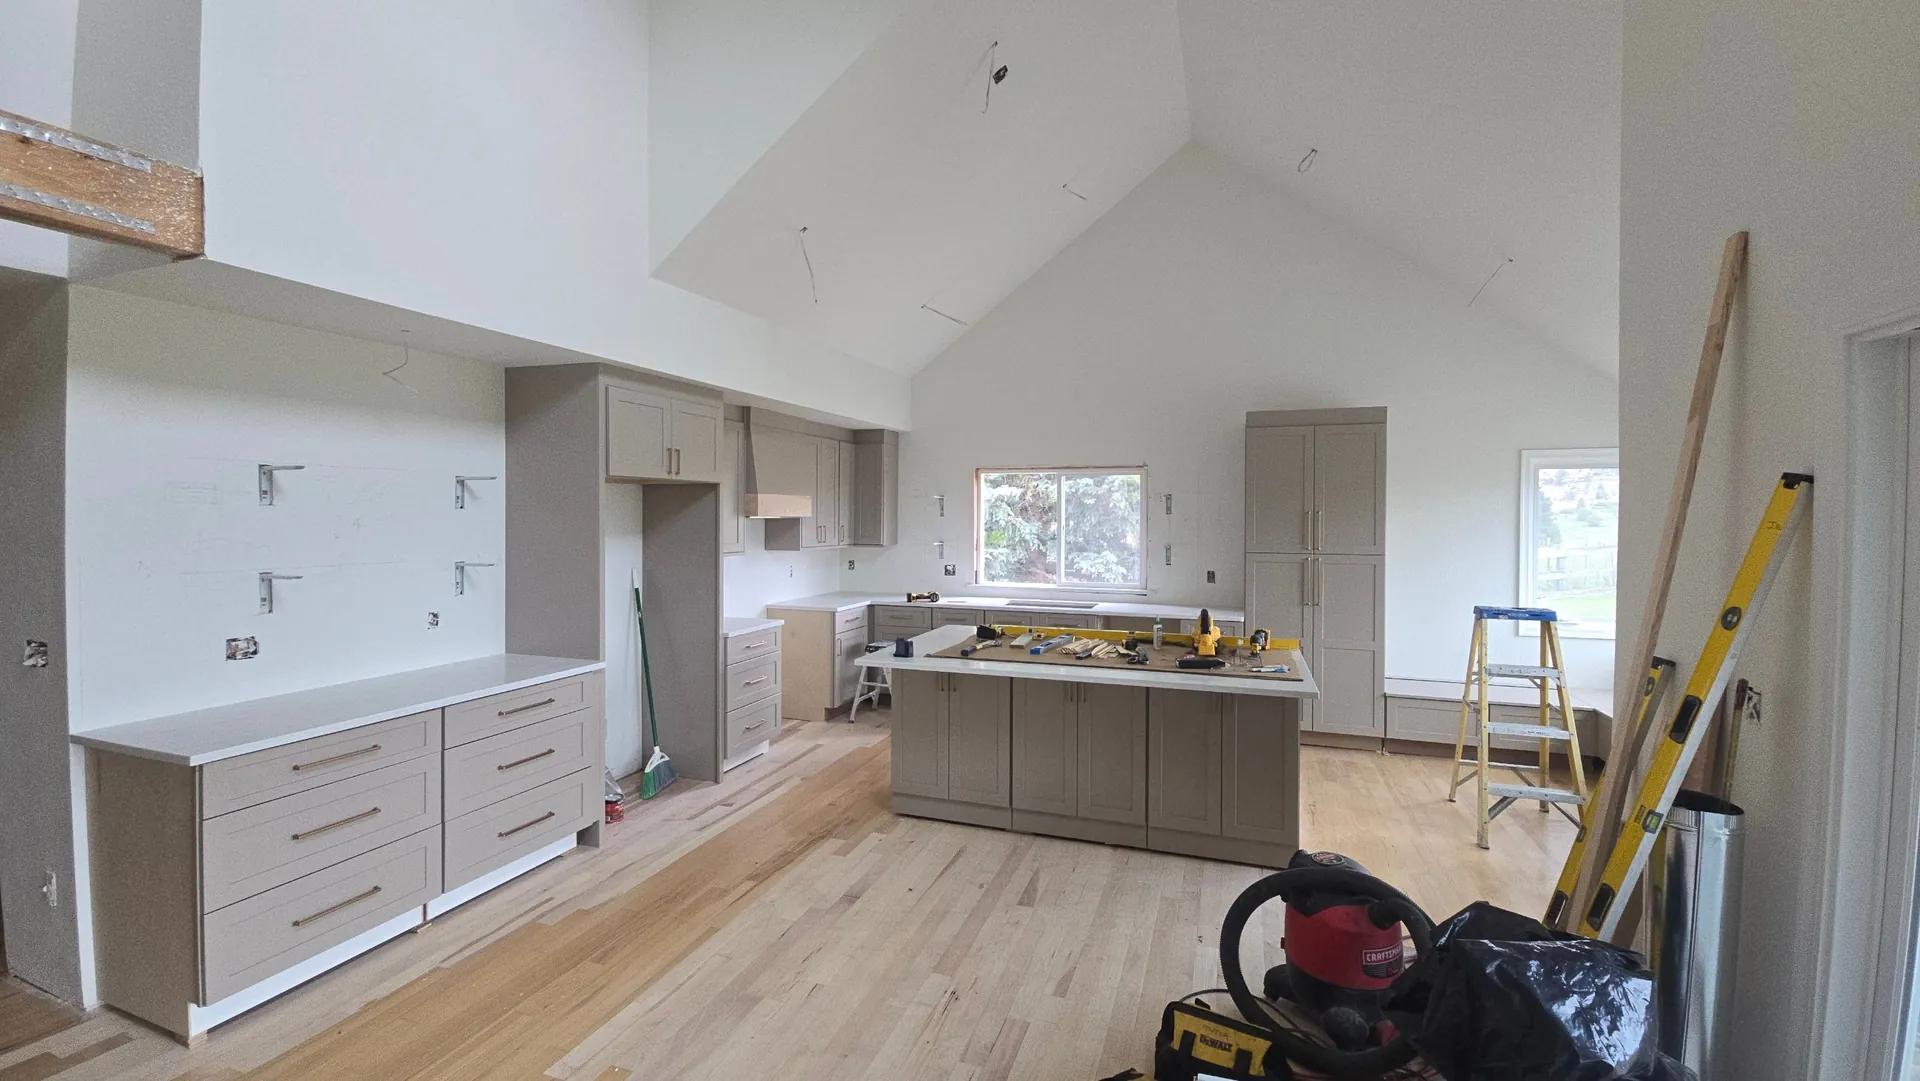
Kitchen Design Trends Right Now
Every year, the national kitchen and bath trade group surveys designers about kitchen design, and the latest report shows a few clear patterns.
Timeless and transitional styles lead, with modern and natural looks close behind. Neutral colors are still the top pick, followed by greens and blues. Wood grain is coming back, and white oak is the most popular wood.
Quartz leads for counters and backsplashes, with natural quartzite right behind it. Flat slab cabinet doors and panels that hide the fridge and dishwasher are gaining ground.
Function is a big theme too. Beverage and coffee stations, pet feeding spots, more drawers and bigger pantries all ranked high, along with strong vent hoods and better lighting.
Trends are fun, but you live with a kitchen for a long time. We usually suggest keeping the big pieces, like cabinets and counters, classic, and bringing in trends with paint, tile, lighting and hardware that are easy to change later.
What Homeowners Say
"We had a great experience with Arco Remodeling & Basement Finishing for our kitchen remodeling project. Chad did a fantastic job helping us bring our vision to life, and the finished kitchen turned out even better than we expected. The attention to detail, quality of the work, and overall professionalism really stood out."Reid, Google Review
Kitchen Design Questions
These are the kitchen design questions we hear most.
Is there an app to design your kitchen?
Yes. Many cabinet makers and home stores offer free online planners, and there are 3D design apps you can use on a tablet or phone. They are great for trying out layouts and colors. They do not know where your plumbing, vents and studs are, though, so use them for ideas and then have the plan checked against your actual room before you order anything.
How much does a kitchen designer cost?
Independent kitchen designers often charge about $65 to $250 an hour. Some charge a percentage of the project instead, often about 10 to 20 percent. When we build your kitchen, the layout and material plan are part of the project, and the cost is listed on your written estimate.
What is trending in kitchen design right now?
The latest national trends report shows timeless and transitional styles at the top, with neutral colors, greens and blues leading. White oak and other wood grains are popular, quartz and quartzite lead for counters, and flat slab doors are gaining ground. Coffee and beverage stations, bigger pantries, more drawers and layered lighting are also in demand.
Which design is best for a kitchen?
The best kitchen design is the one that fits your room and the way you cook. L shaped kitchens with an island work well in open floor plans. U shaped kitchens give the most storage. Galley kitchens are efficient for one cook. Whatever the shape, keep the sink, stove and fridge within easy reach, leave at least 42 inches of aisle and give every appliance some counter space next to it.
Ready to Plan Your Kitchen?
Tell us what you love and what bugs you about your kitchen today, and we will call you back to set up a free walkthrough. You get a written estimate before any work starts.
(720) 909-3011Serving Golden, Lakewood, Arvada, Wheat Ridge, Edgewater, Morrison, Applewood, West Pleasant View and Fairmount.
Request Your Estimate
Send us a few details and we will reach out to set up a time.