
Master Bathroom Remodeling Golden, CO
Get a primary bath that works for two people at once. Our master bathroom remodeling covers the layout, plumbing, tile, cabinets, lighting and glass, with permits handled for you.
- Free, written estimates
- We pull the permits and handle inspections
- Answering calls 24 hours a day, 7 days a week
Get a Free Estimate
Tell us about your project. We'll call you back to set up a walkthrough.
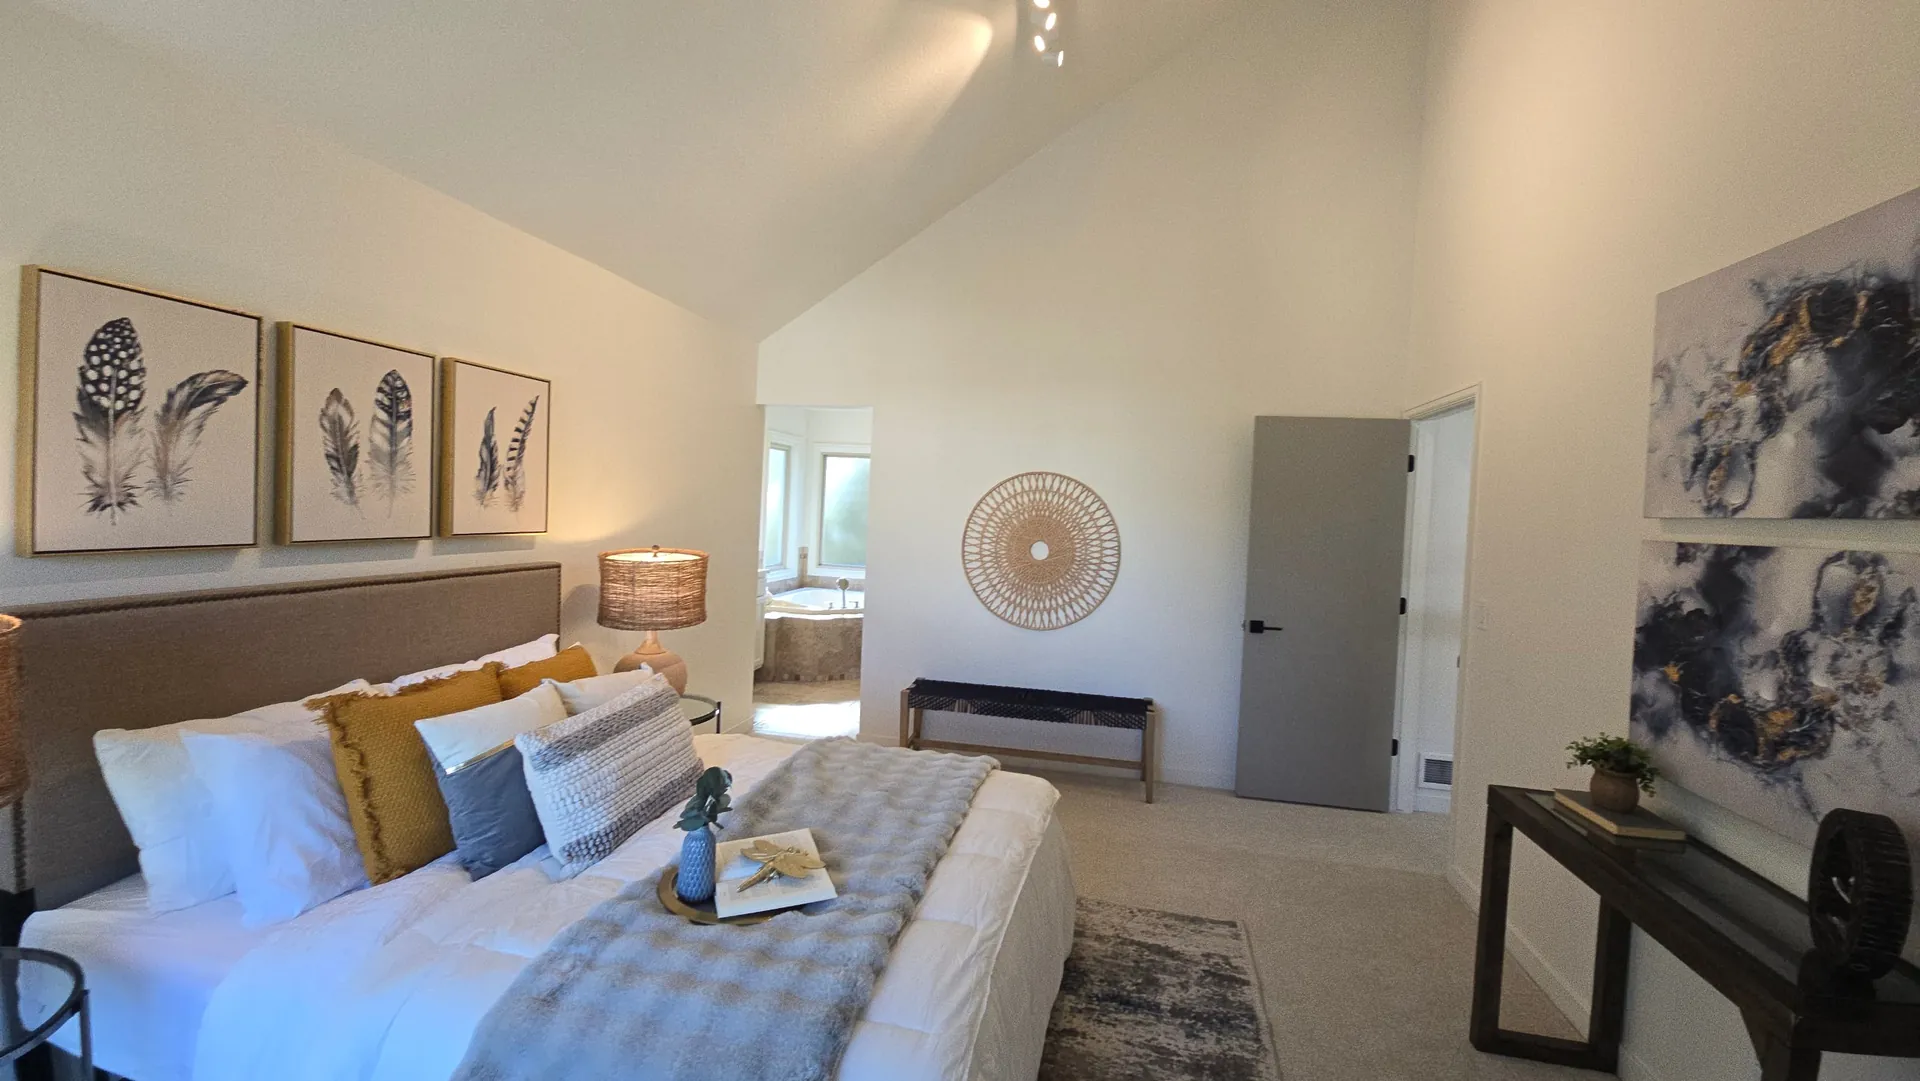
Master Bathroom Remodeling
Your master bath is the first room you see each morning and the last one at night, so master bathroom remodeling is about more than looks.
Lots of primary baths in older homes were built small. One sink, a tub nobody uses, a dim light and a fan that just hums. Two people trying to get ready at once bump elbows every day.
A full remodel fixes the layout, not just the finishes. Think two sinks, a big tiled shower, a private toilet room and real storage.
We handle it from demo to the last piece of trim. That covers plumbing, electrical, framing, tile, cabinets and glass.
It is the biggest kind of job our bathroom remodeler crew takes on.
Here is what it costs, the layouts that work, how permits go and how long it all takes.
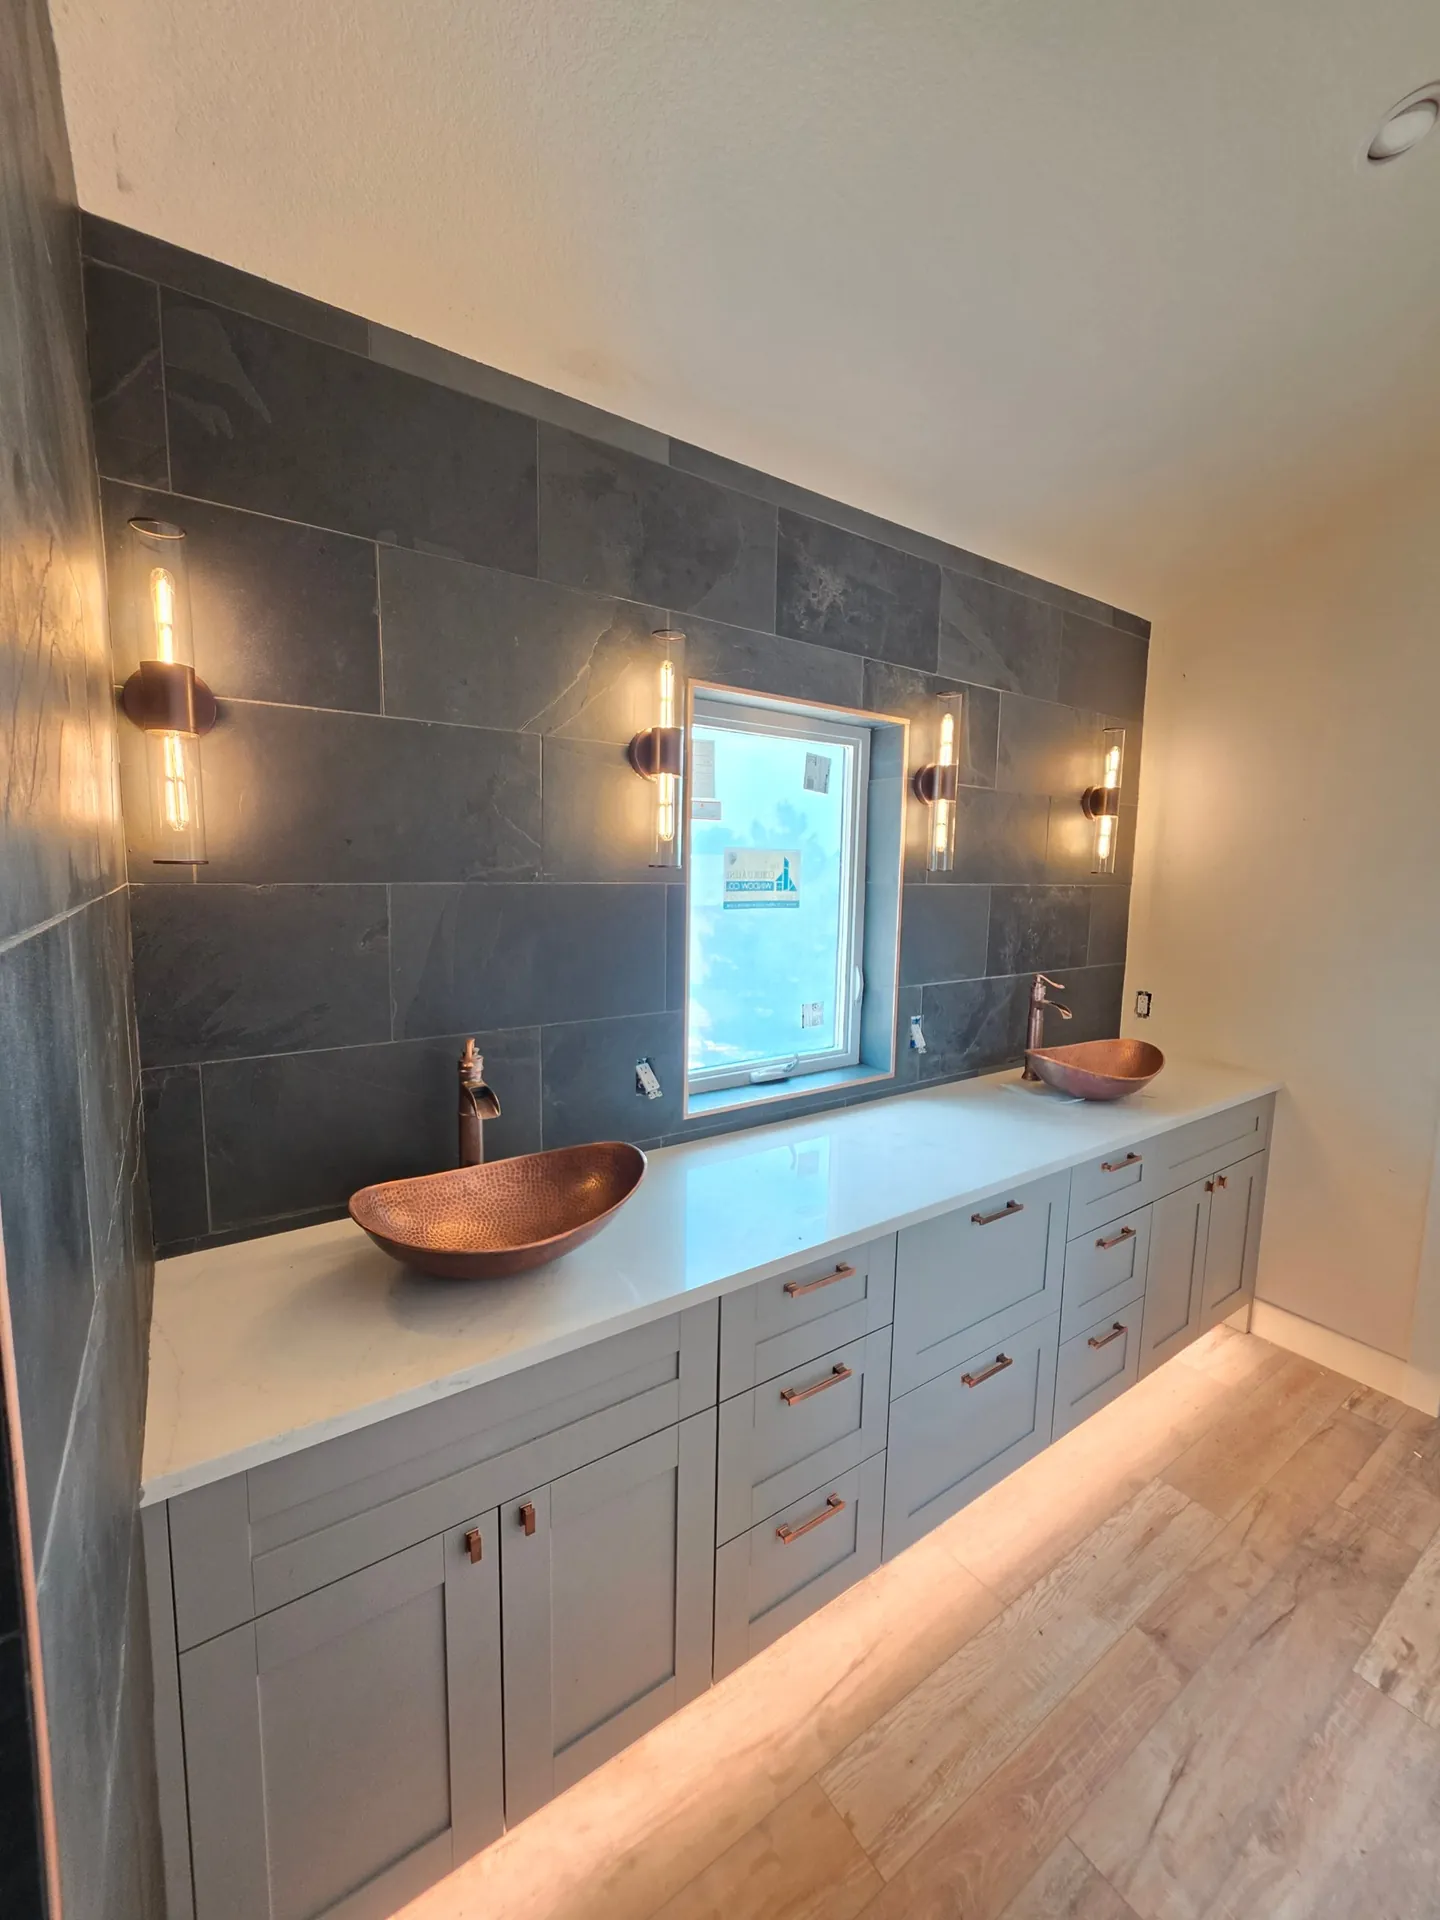
What Master Bathroom Remodeling Costs
National data puts most master bathroom remodeling projects at about $12,000 to $25,000 for a room of about 100 to 150 square feet.
A cosmetic update that keeps the layout often lands near the low end. A full gut with new plumbing, tile and cabinets lands near the high end. The national average is about $18,400.
Plumbing is often the biggest single line item, at an average of about $5,500. Moving a toilet, a shower drain or a sink costs more than keeping them where they are. Custom cabinets, stone tops and frameless glass push the price up fast.
Set aside about 10 to 15 percent for surprises, like old water damage behind the shower. Your written estimate spells out every line before work starts.
Layouts That Work
The best master bathroom remodeling plans start with how two people use the room at the same time.
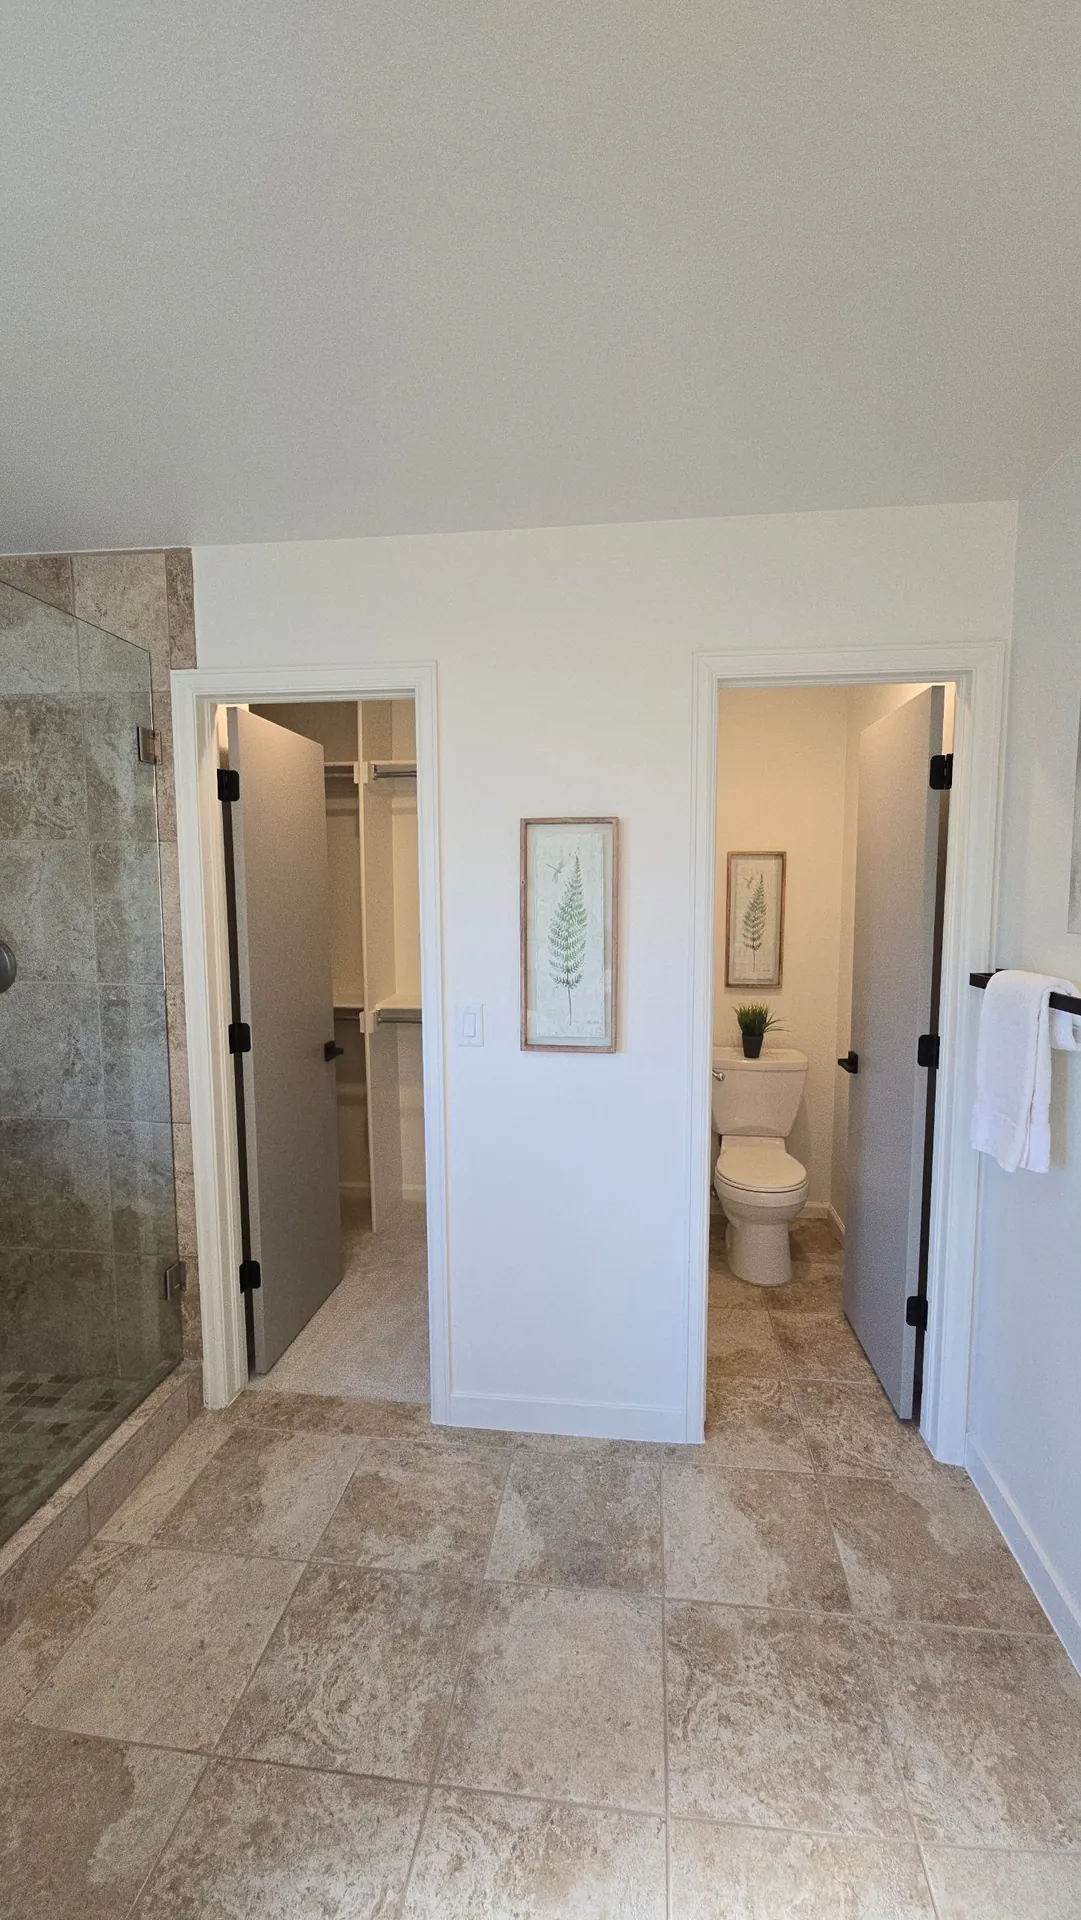
A double vanity is the most asked for change. Code calls for at least 21 inches of clear floor in front of each sink and toilet, so the room has to be laid out with care.
A toilet room with its own door adds privacy. The toilet needs at least 15 inches from its center to any wall or fixture on each side.
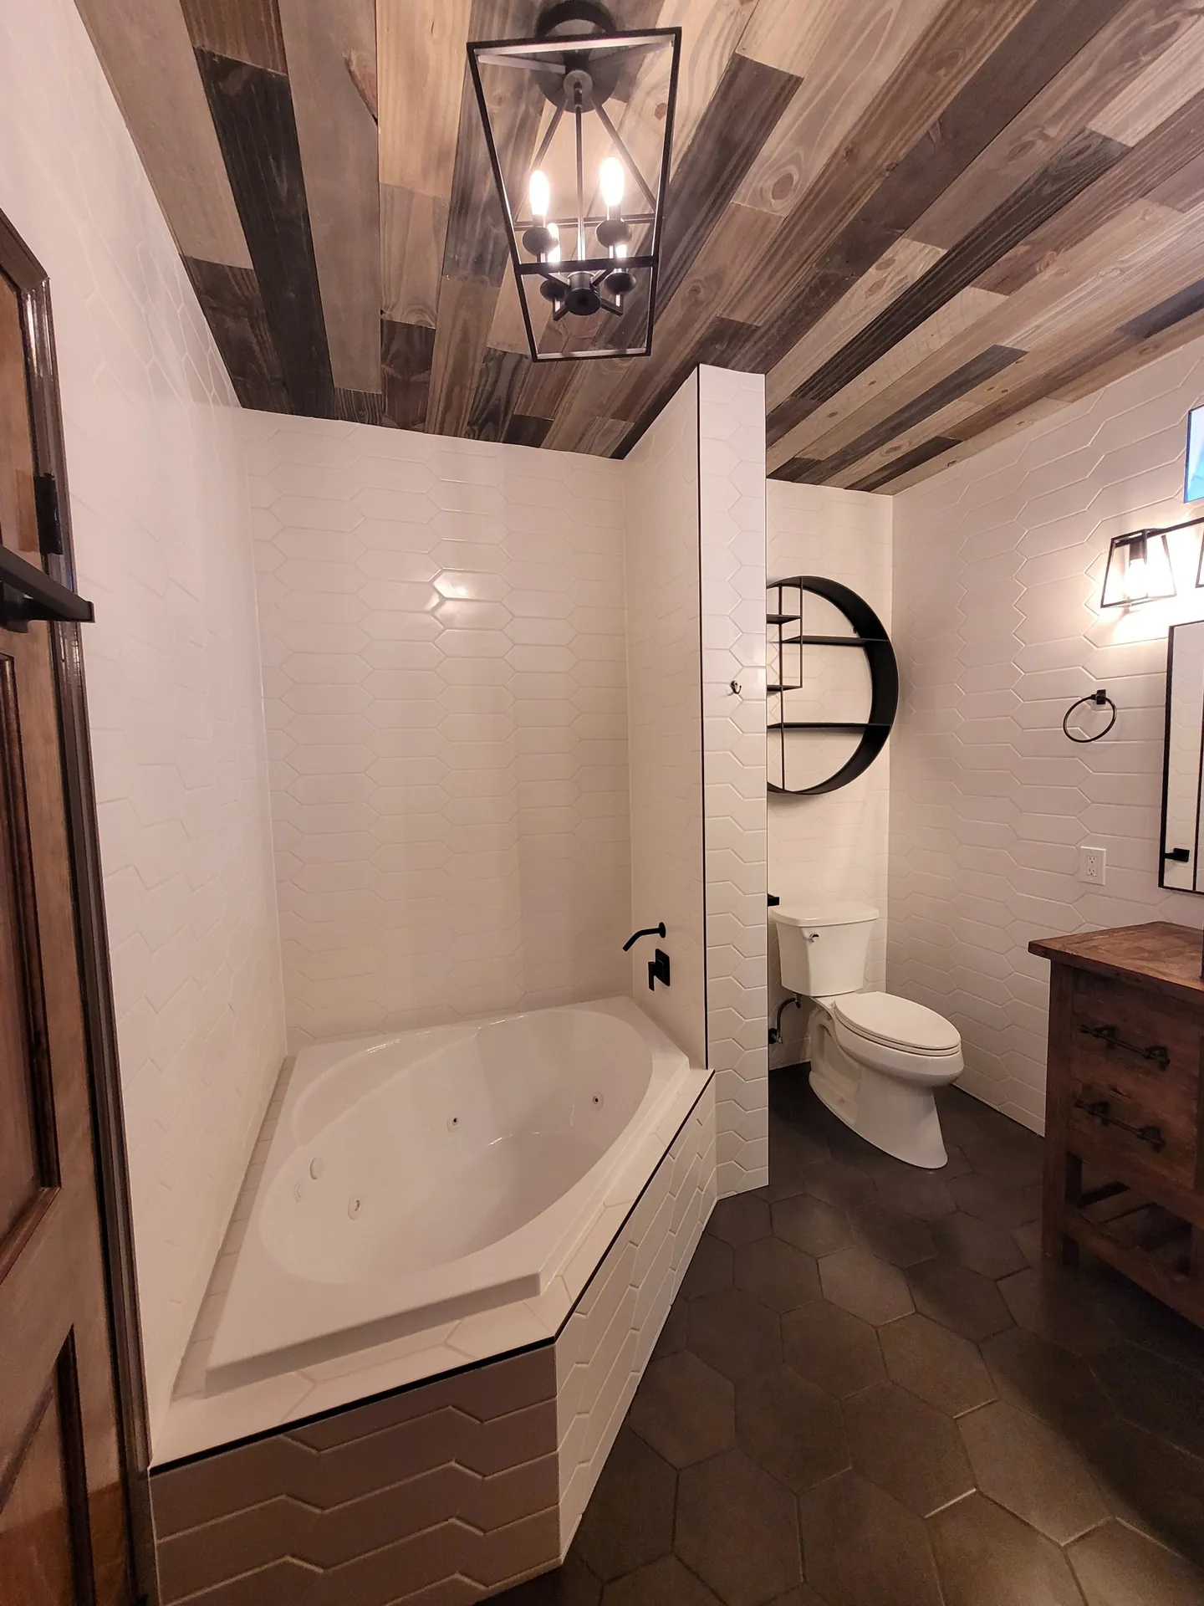
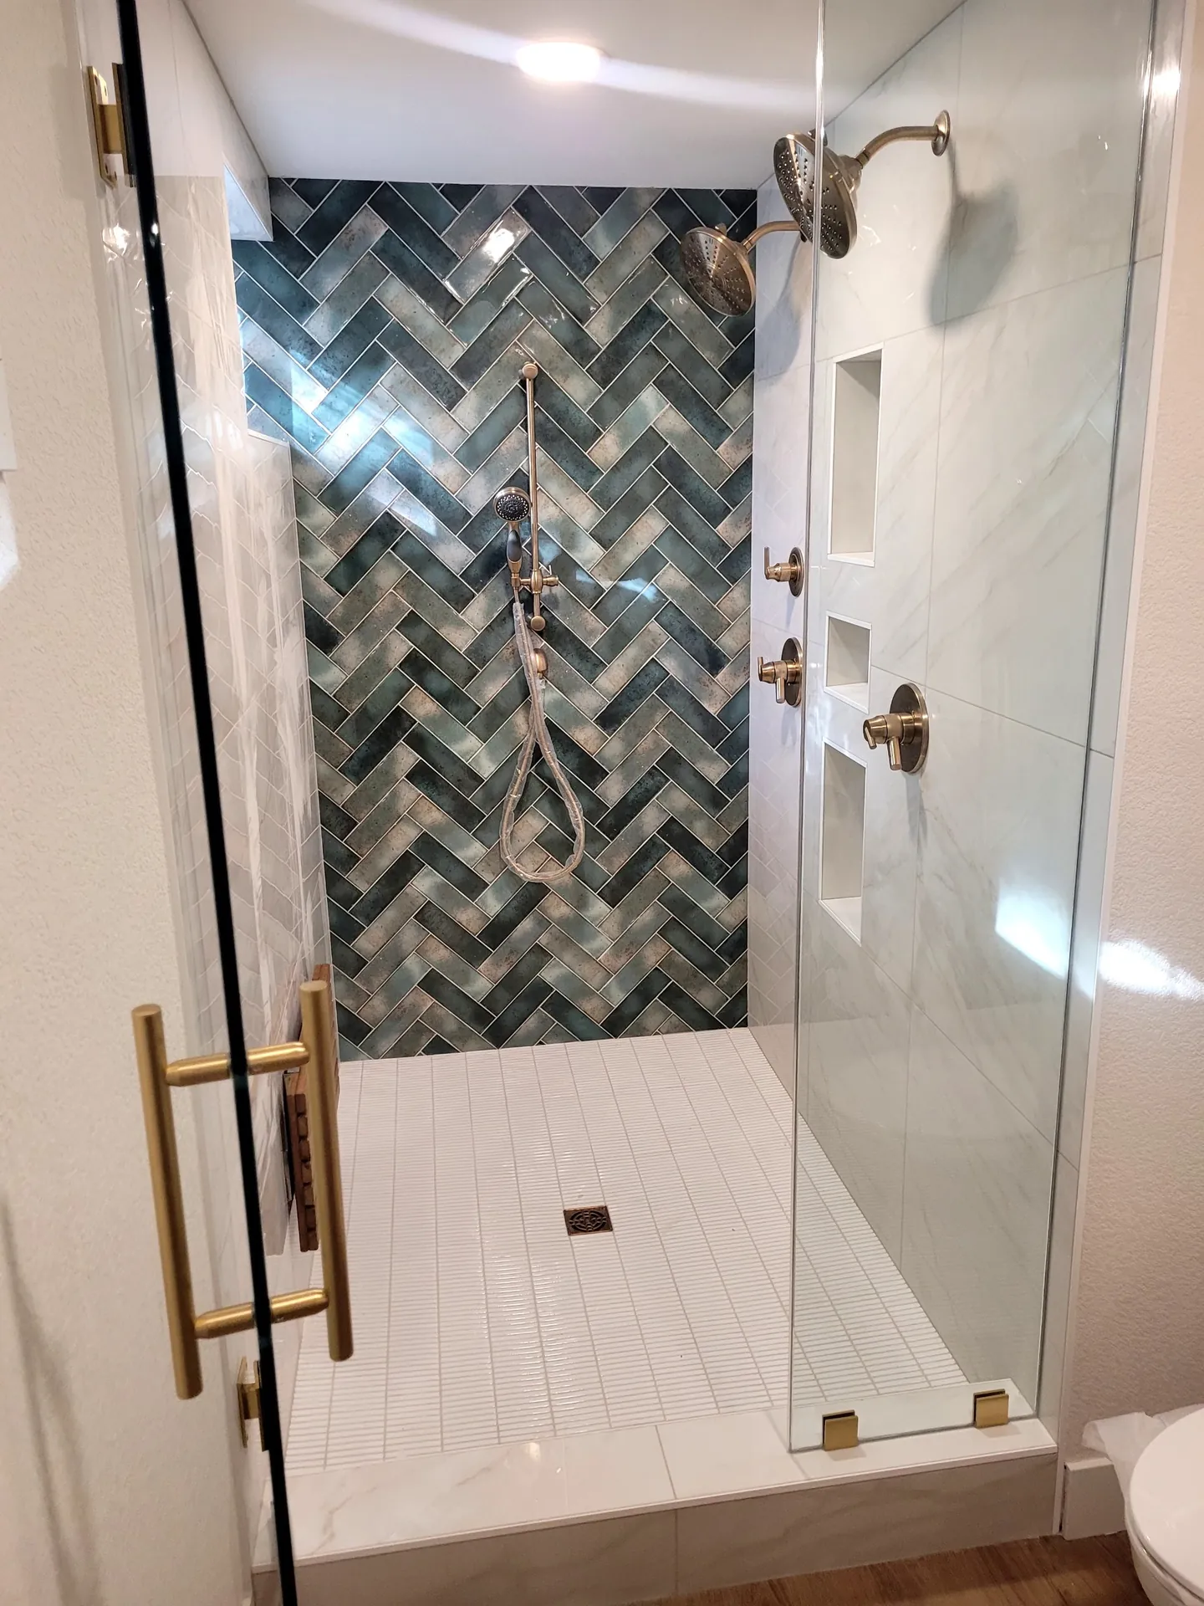
A large walk-in shower often takes the place of the old tub. A bench, two shower heads and a niche make it feel like a spa. Rooms with space to spare can fit a freestanding tub too.
Permits and Plan Review
Almost every master bathroom remodeling job needs a permit, because most of them change plumbing, wiring or walls.
The city treats a remodel like this as a project that needs plan review. The goal for residential plan review is 15 working days, so we submit early and plan the schedule around it.
Swapping a vanity or toilet in the same spot does not need a permit. Moving a toilet, adding a shower drain, running new circuits or moving a wall does.
Bathrooms also need fresh air. Code calls for an exhaust fan of at least 50 cubic feet per minute vented outside, unless the room has a window that opens. We pull the permits and meet the inspectors, so you do not have to.
Finishes and Timeline
Once the layout is set, the fun part of master bathroom remodeling is picking what you see and touch every day.
Large tile on the floor, shower tile that runs to the ceiling, good light at the mirror and soft close drawers all add up.
Put a heated bathroom floor under that new tile, and the room stays warm on the coldest morning.
A cosmetic update often takes about three to four weeks. A full gut or a new layout can take eight weeks or more from planning to final walkthrough. You get a schedule up front, and we keep you posted as it moves.
What Homeowners Say
"I had to redo a basement remodel that was horribly designed. We were able to look at the old layout and come out with a better design for it all. Gutted the existing Bathroom and rebuilt a tiled bathroom with a new theme that was 1000 times better... Being an extended project that had many parts that had to be tackled individually it was easy to work with Jeff and his team. Excellent communication throughout the process and no surprises with costs. If I had to do it again I would choose Jeff and his team every time."Zeris, Google Review
Master Bathroom Remodeling Questions
These come up in almost every walkthrough we do for a primary bath.
How much does a master bathroom remodel cost?
National data puts master bathroom remodeling for a room of about 100 to 150 square feet at about $12,000 to $25,000, with an average near $18,400. Moving plumbing, custom cabinets and frameless glass push it higher.
How long does a master bathroom remodel take?
A cosmetic update often takes about three to four weeks. A full gut or new layout can take eight weeks or more. Plan review for the permit adds time up front, with a goal of 15 working days.
Should a master bathroom have a tub?
It does not have to. Many people trade the tub for a big walk-in shower. If it is the only tub in the house, think about keeping one somewhere else, since families with young kids and some buyers still want one.
Is a primary bathroom the same as a master bathroom?
Yes. They are two names for the same room, the bathroom attached to the main bedroom. Many builders and home listings now say primary, but both words mean the same thing.
Ready for a Better Master Bath?
Tell us what is not working in your primary bath and what you want instead. We will set up a free walkthrough and give you a written estimate before any work starts.
(720) 909-3011Serving Golden, Lakewood, Arvada, Wheat Ridge, Edgewater, Morrison, Applewood, West Pleasant View and Fairmount.
Request Your Estimate
Send us a few details and we will reach out to set up a time.