
Walk-In Shower Golden, CO
A tiled walk-in shower is the upgrade people use every single day. We build custom tile, curbless and glass enclosed showers over a fully waterproof base, sized to fit your bathroom and the way you get ready.
- Free, written estimates
- We pull the permits and handle inspections
- Answering calls 24 hours a day, 7 days a week
Get a Free Estimate
Tell us about your project. We'll call you back to set up a walkthrough.
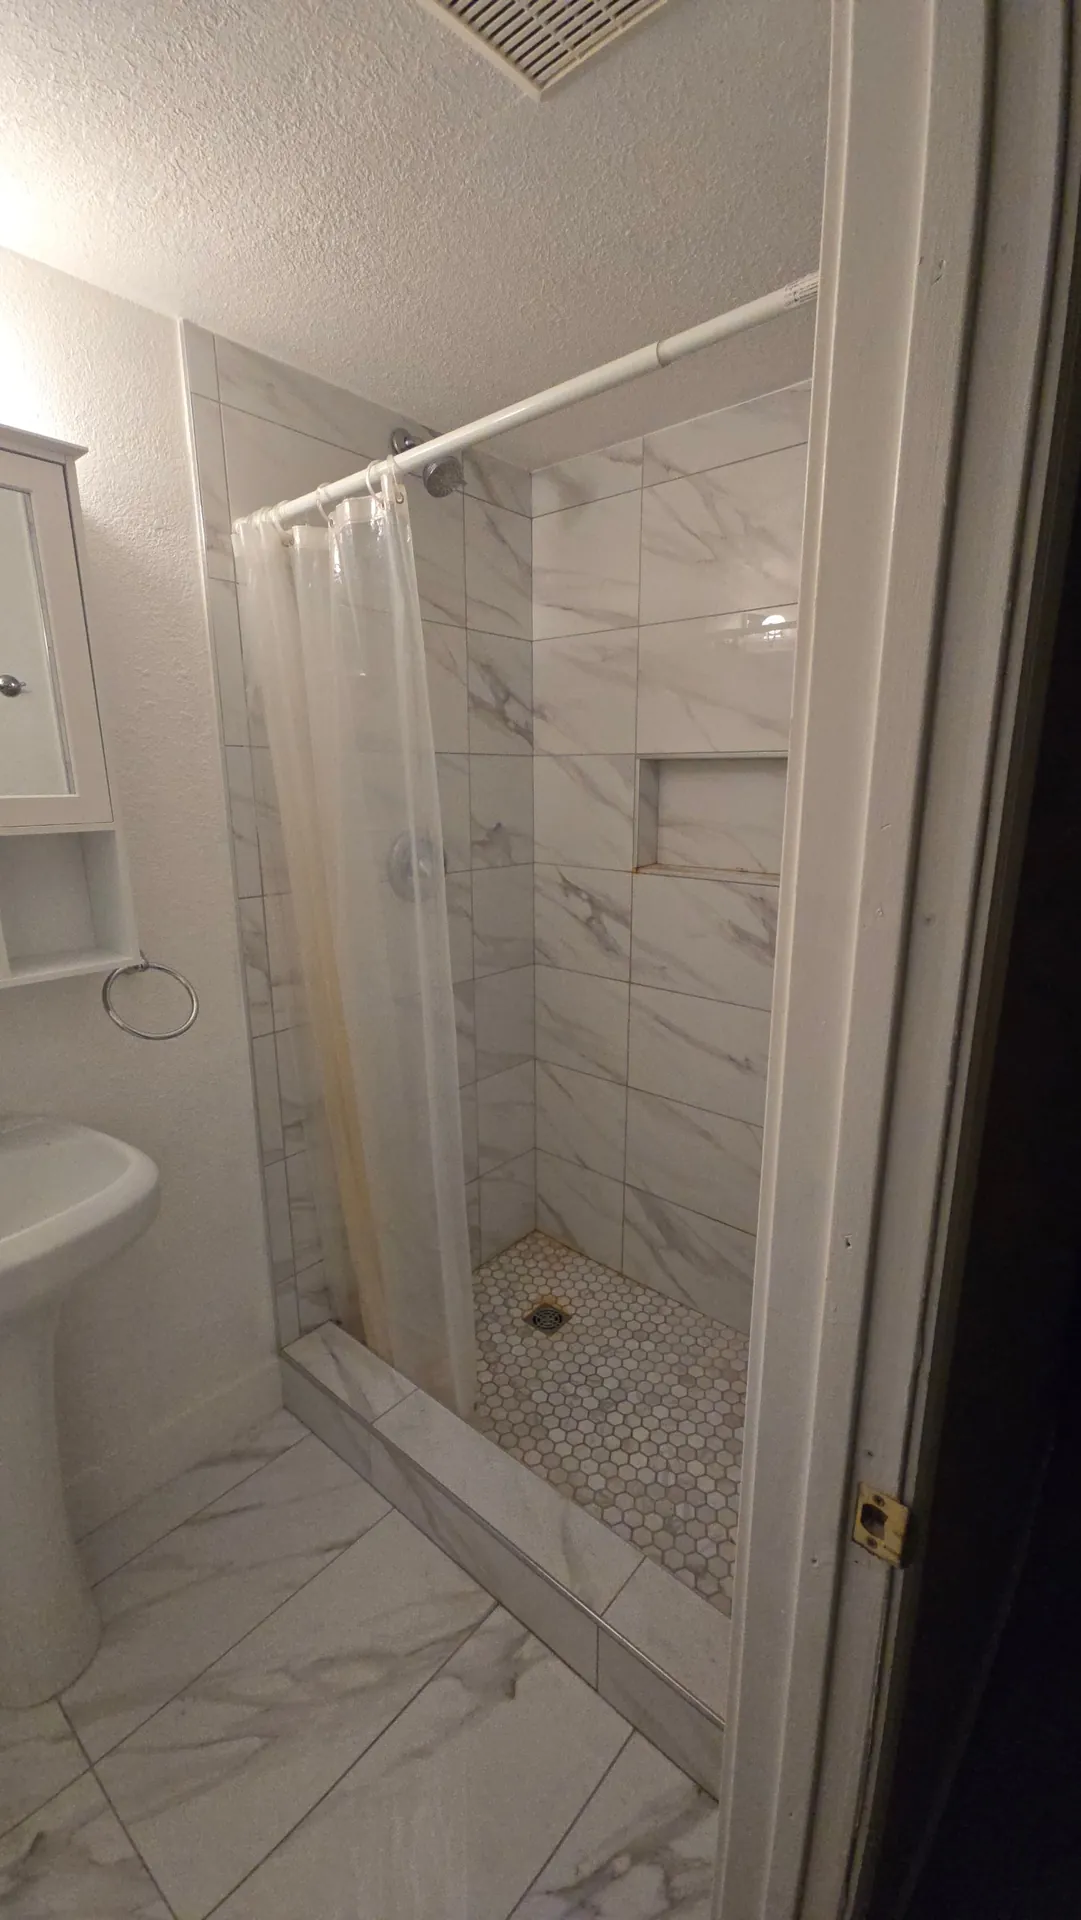
Walk-In Shower
Stepping over a tub wall every morning gets old, and that is usually when people start asking about a walk-in shower.
Maybe nobody has taken a bath in years. Maybe the old fiberglass stall is cracked and the caulk will not stay white. Or someone in the house has bad knees, and that tub edge has started to feel like a hazard.
This kind of shower solves all of it. There is a low curb or no curb at all, a wide opening and room to move. Add a bench, a niche for shampoo and a handheld sprayer, and it becomes the best part of the bathroom.
We build each one from the studs out. That means checking the framing and drain, setting a sloped and waterproof base, then tiling and fitting the glass.
Showers are one of the most requested jobs our bathroom remodeler crew handles.
Below you will find what a shower costs, the sizes code allows, curbless and doorless options and how we keep the water where it belongs.
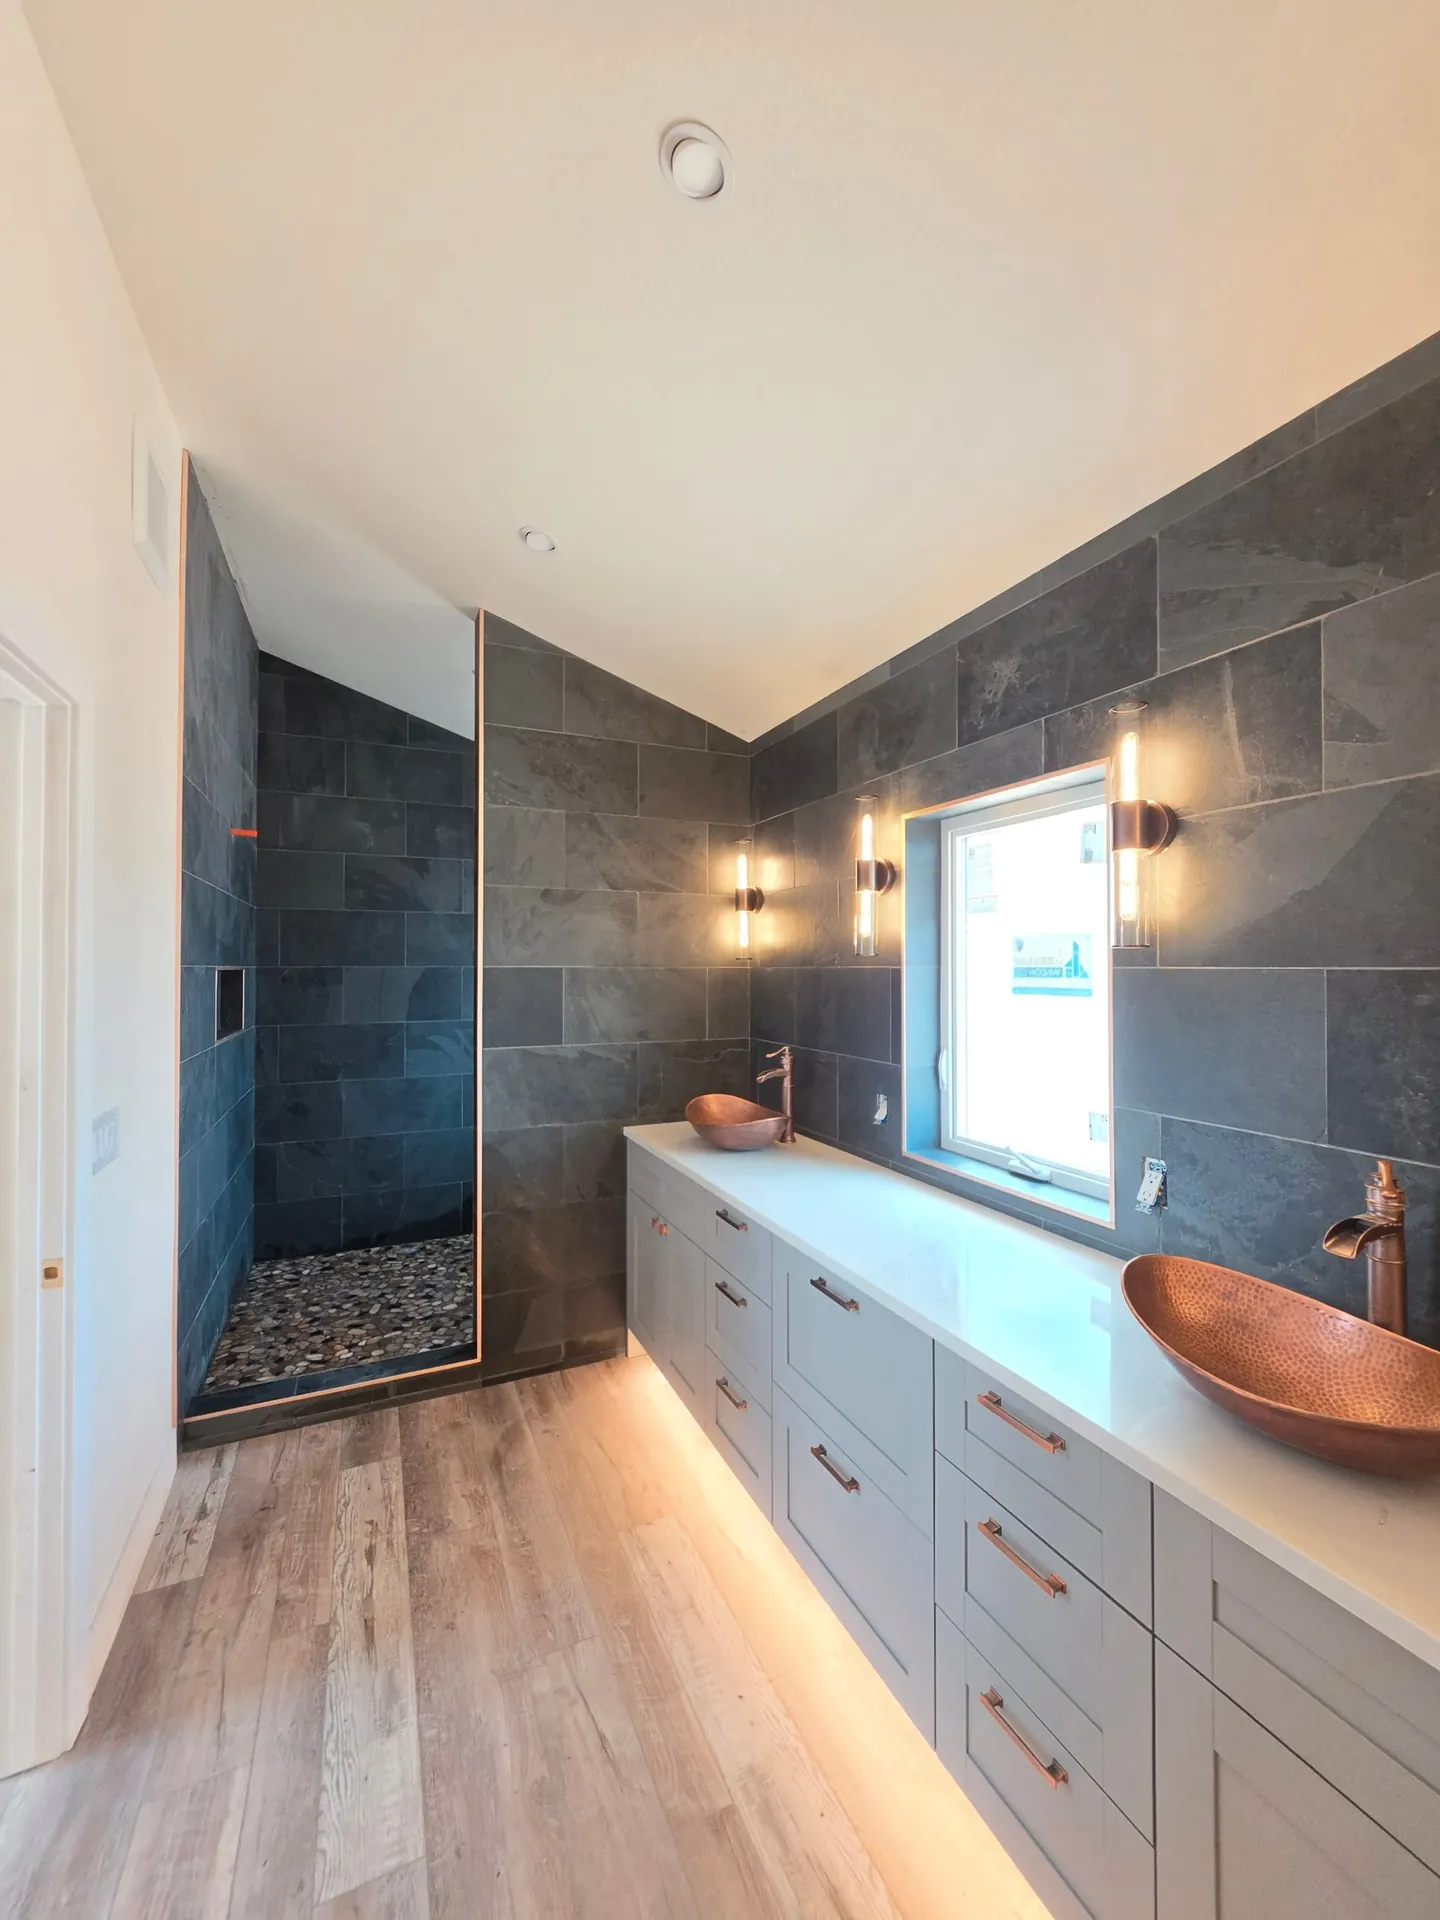
What a Walk-In Shower Costs
National cost guides put an installed walk-in shower at about $1,000 to $15,000, and the spread comes down to prefab or tile.
Prefab kits are the lower cost route, often about $1,000 to $8,000 installed. Fiberglass and acrylic sit at the bottom of that range, while cultured marble runs about $4,000 to $8,000.
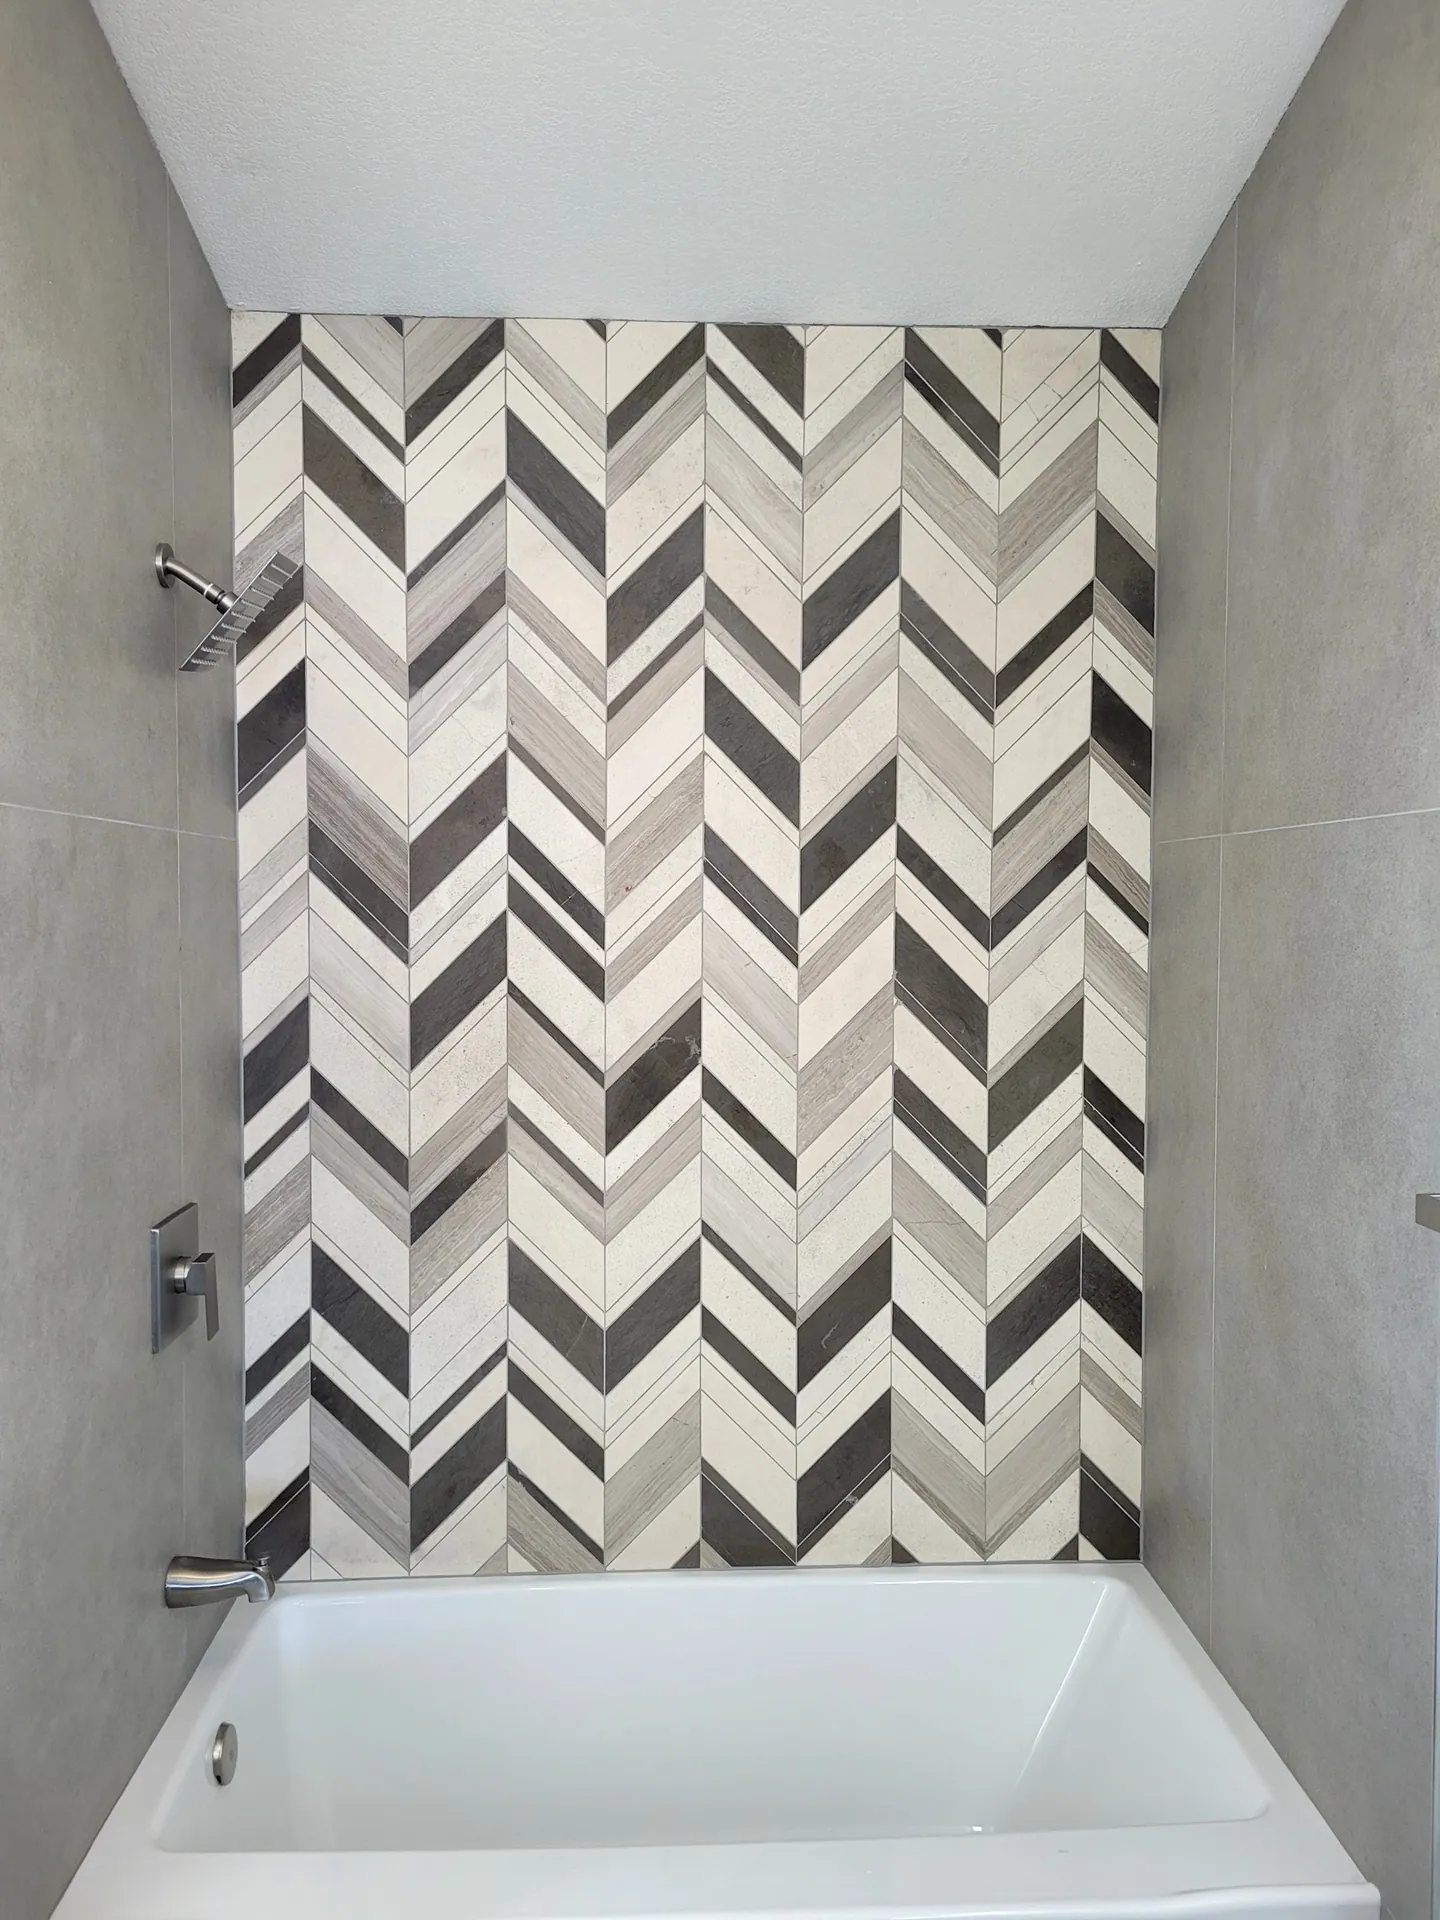
A custom tiled shower often costs about $3,500 to $15,000. Tile itself ranges widely, from about $12 to $40 per square foot installed for ceramic to $50 or more for porcelain or stone slabs.
Glass is the other big line item. A frameless door often runs about $600 to $1,900, and a fixed glass screen about $300 to $1,000. Moving the drain or valve, or fixing water damage found during demo, adds to the total.
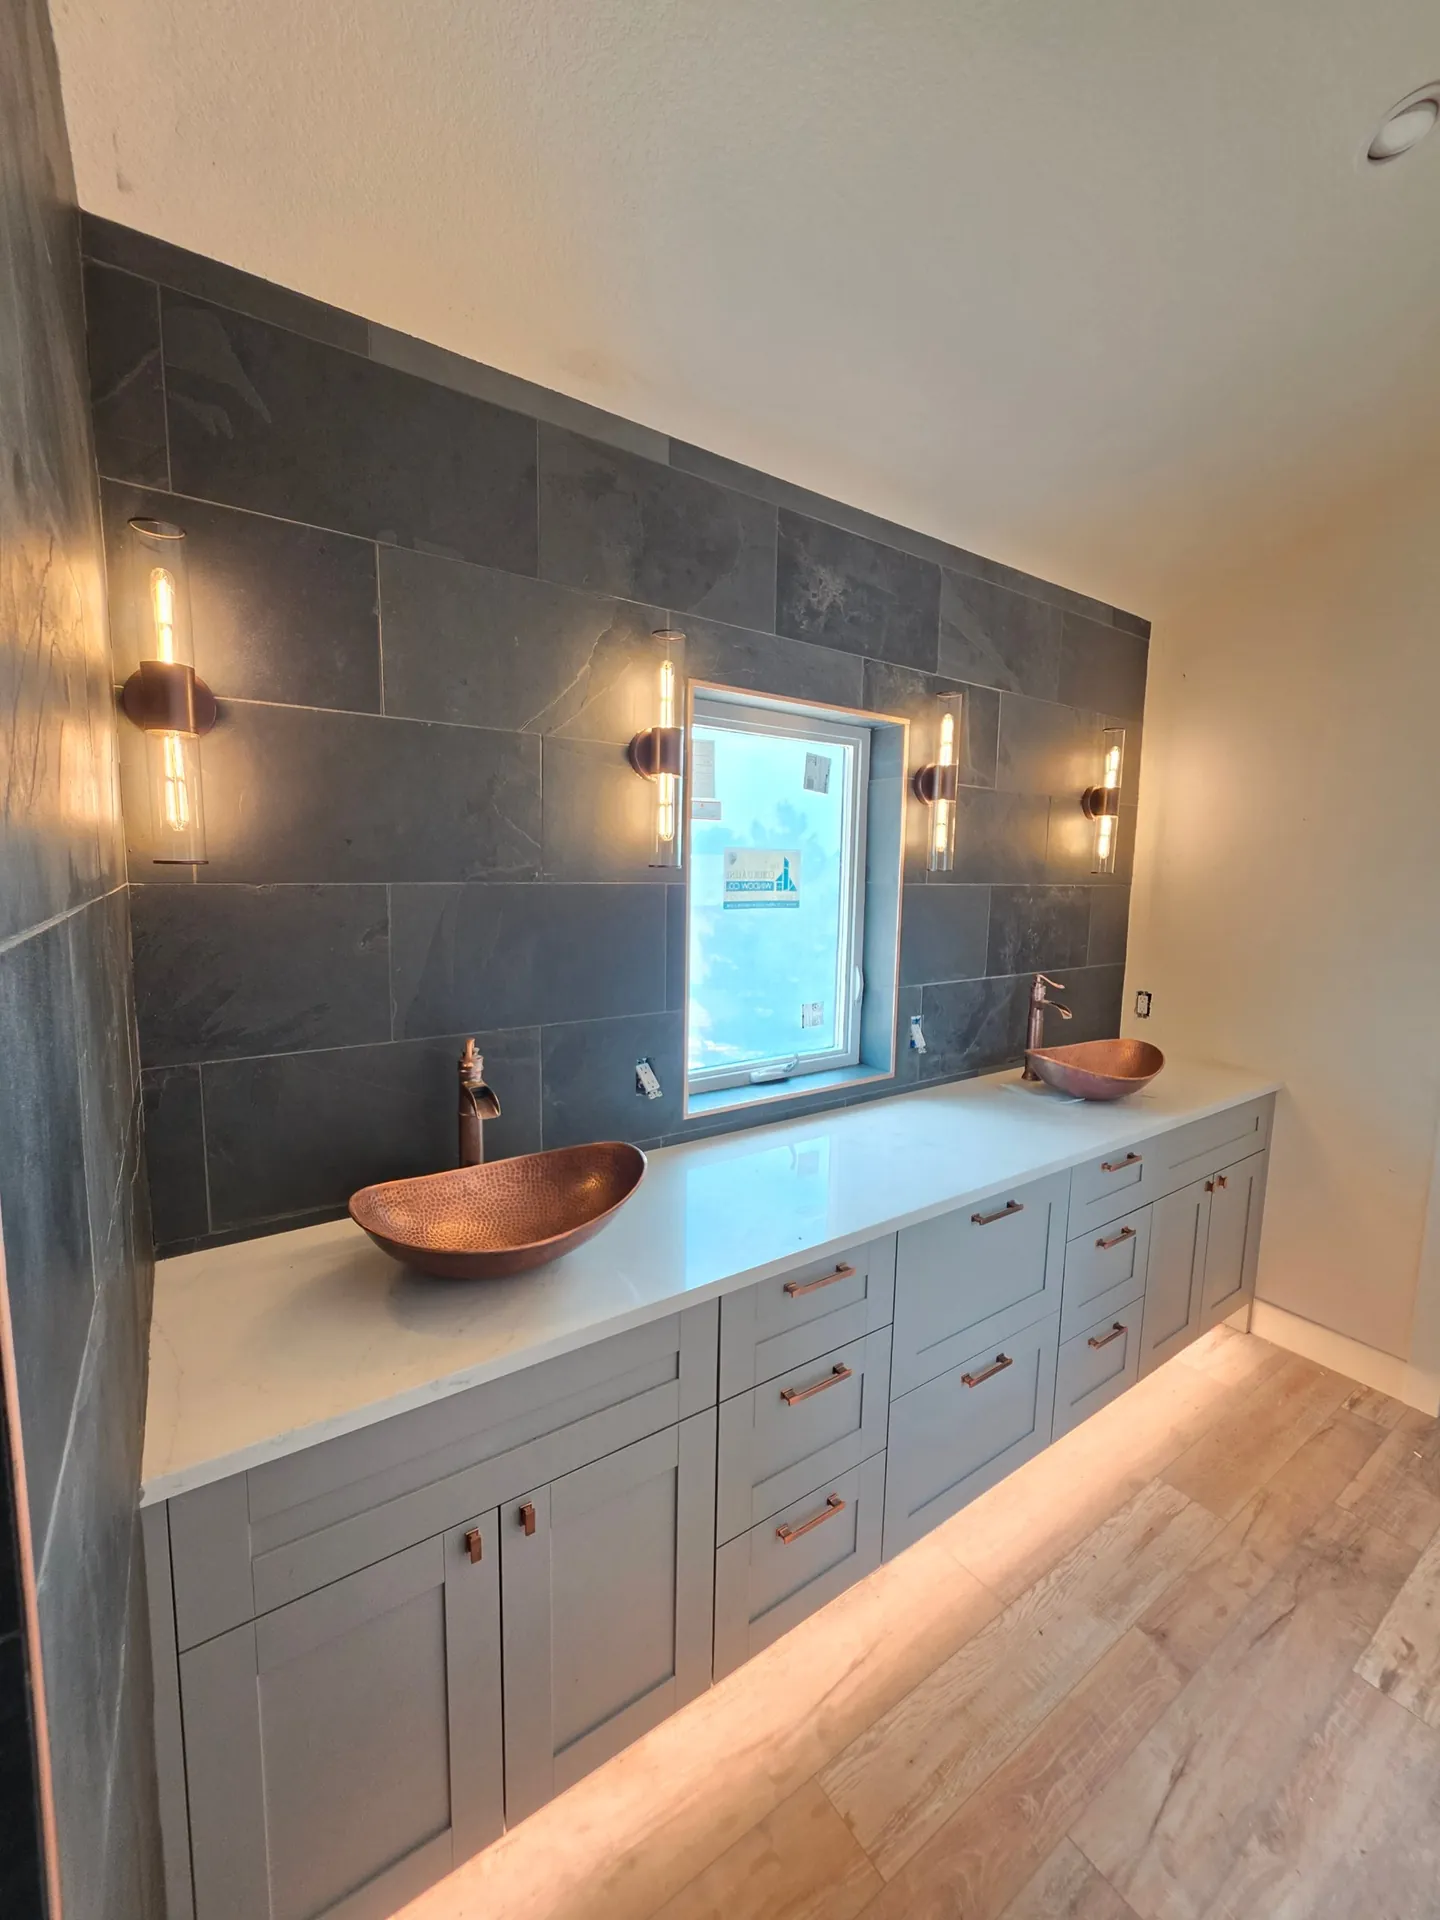
How Big It Needs to Be
Building code sets a floor for walk-in shower size, but comfort usually calls for more.
Code requires at least 900 square inches of floor inside the shower, with no side smaller than 30 inches. It also calls for at least 24 inches of clear space in front of the opening.
That 30 by 30 minimum feels tight for most adults. Kitchen and bath designers suggest about 36 by 36 inches as a comfortable minimum, and 36 by 42 or 36 by 48 feels roomy.
A shower without a door needs even more room so water does not spray out. Sizes like 60 by 42 or 48 by 48 inches work well, with the shower head aimed away from the opening.
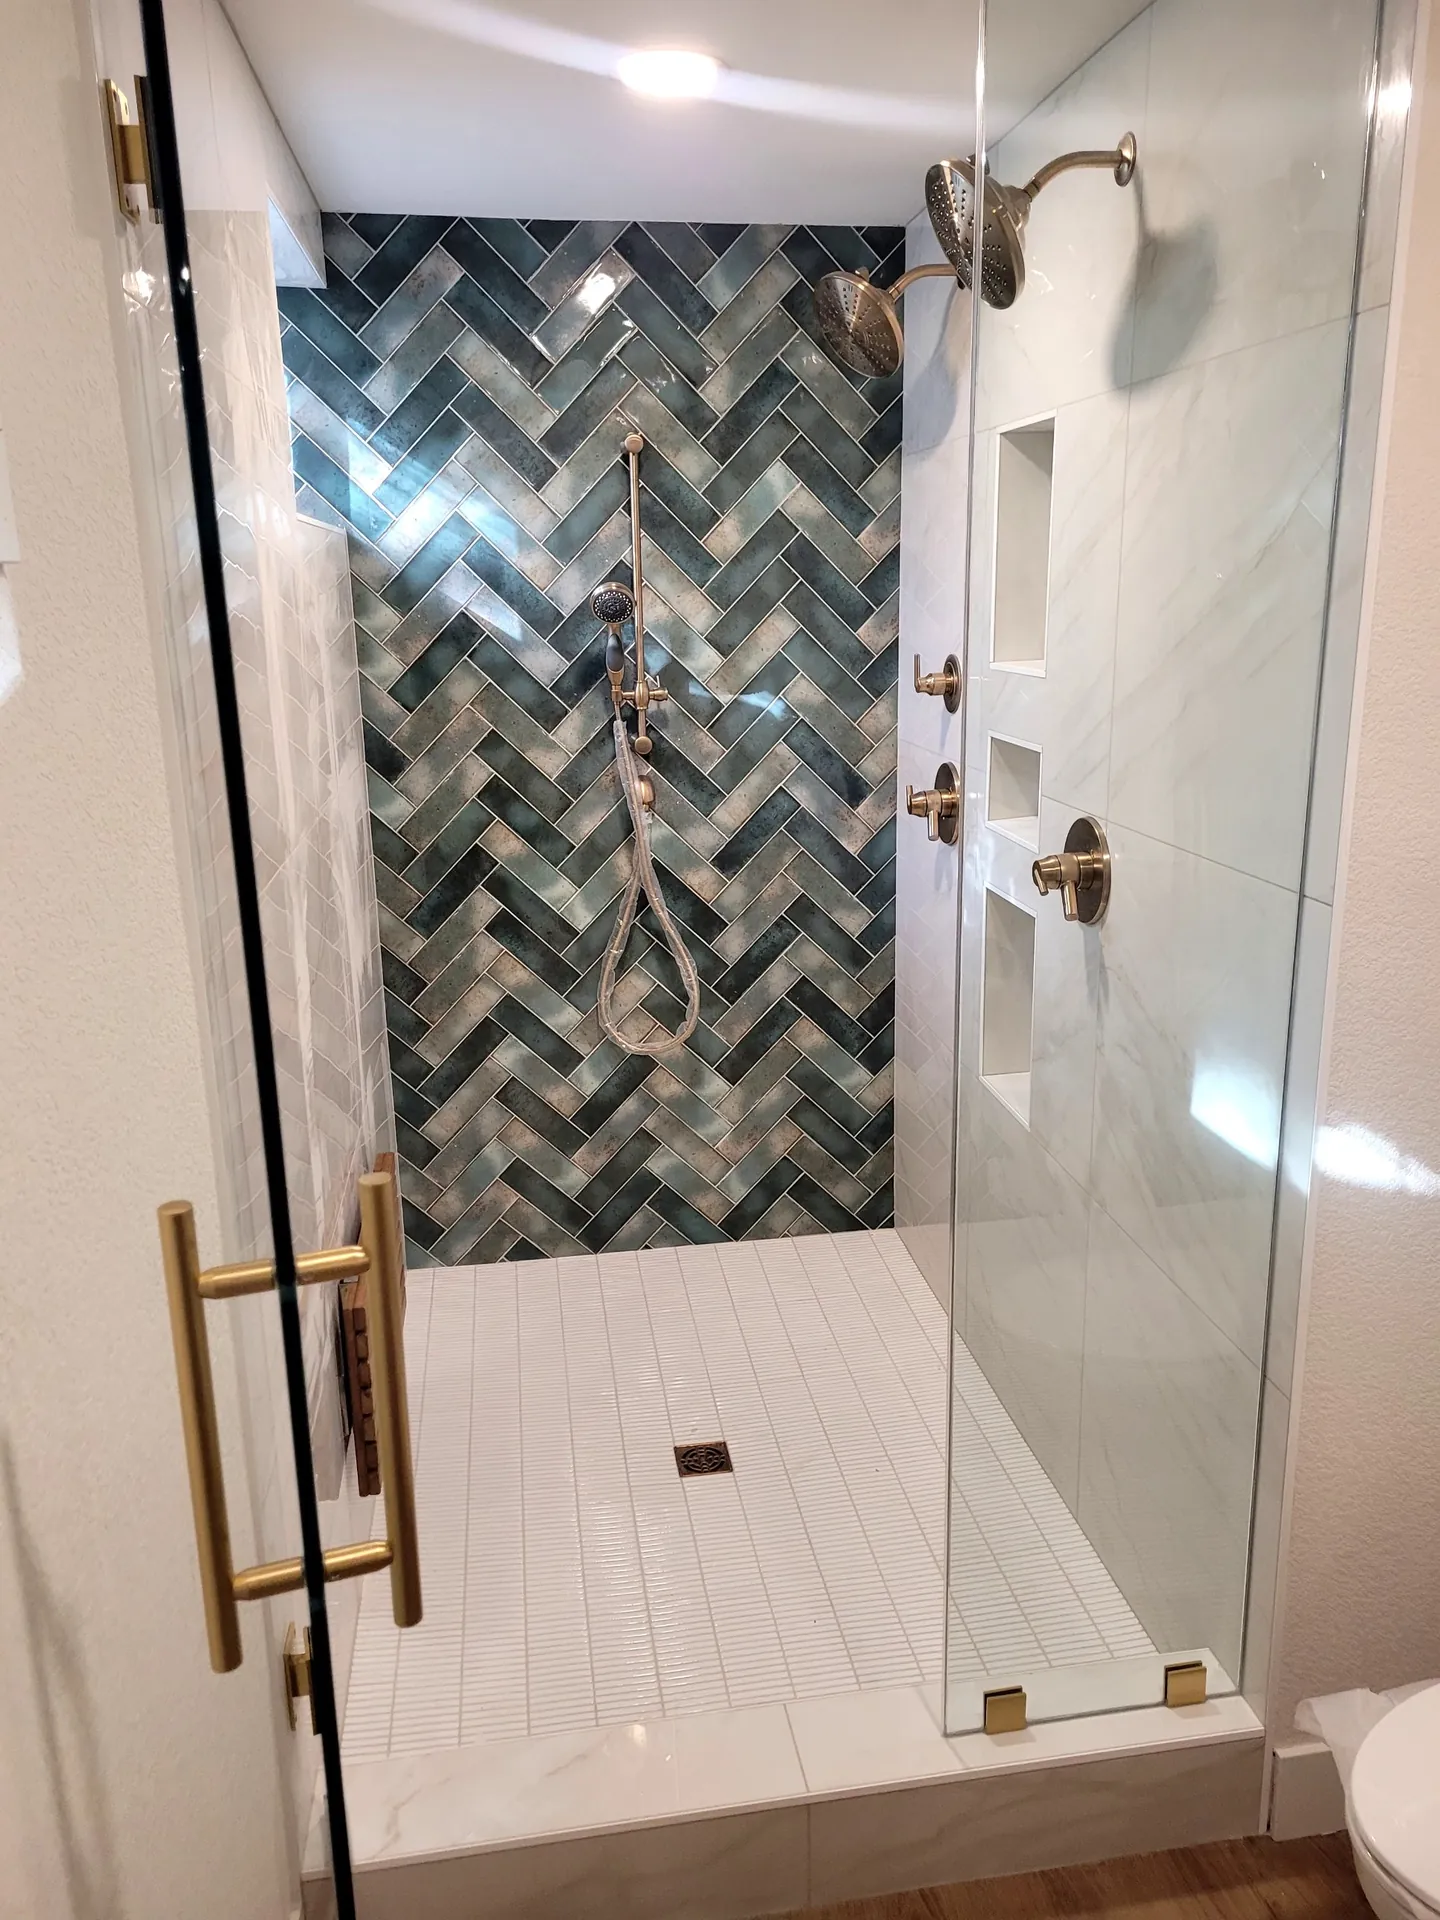
Curbless and Doorless Showers
A curbless walk-in shower has no step at all, just one flat floor that runs from the bathroom into the shower.
It looks clean and makes the room feel bigger, and it is the easiest kind to roll a walker or wheelchair into. It also takes the most work. The shower floor has to sit lower than the rest of the room so it can slope to the drain, which often means recessing the subfloor.
On a wood floor, that has to be done without weakening the joists, sometimes with a recessed pan made for the job. On a slab, the concrete gets cut out and poured again lower. Expect a curbless shower to cost at least 20 percent more than one with a curb.
Doorless showers skip the glass door and use a fixed panel or a wall instead. They are easy to clean and great for aging in place, but they can feel cooler and need enough length to keep spray inside.
How We Keep Water In
Tile and grout are not waterproof on their own, so every walk-in shower we build starts with what goes behind them.
The floor gets sloped toward the drain so water never sits. The walls and floor get a waterproof membrane or board system, sealed at every seam, corner and pipe. Then we flood test the pan before any tile goes in.
Tile choice matters too. Small tiles with more grout lines give better grip on the floor. For large tiles, we pick ones rated for wet floors so the shower is not slippery.
Finally, the glass. Shower doors and panels must be safety glass, and we plan blocking in the walls for grab bars now or later so they can be added without tearing out tile.
What Homeowners Say
"Had a great experience, needed a bath tub to walk in shower renovation for ailing mother and safety concerns getting her in and out. Job was completed before she got out of hospital roughly 4 days and she was thrilled to come home and see the new accommodations for her."Michelle, Google Review
Walk-In Shower Questions
These are the questions we hear most before we build a shower.
How much does a walk-in shower cost?
National cost guides put an installed shower like this at about $1,000 to $15,000. Prefab kits often run about $1,000 to $8,000, while a custom tiled shower often costs about $3,500 to $15,000. Glass, moving the drain and fixing hidden water damage add to the total.
What is the downside of a walk-in shower?
Without a door, some water can splash out and the shower can feel cooler. Curbless showers cost at least 20 percent more because the floor has to be recessed. If you take out the only tub in the house, families with young kids may miss having one.
What size does a walk-in shower need to be?
Code requires at least 900 square inches inside the shower, with no side smaller than 30 inches. For comfort, about 36 by 36 inches is a good minimum. A doorless shower works best at about 60 by 42 or 48 by 48 inches so water stays inside.
Is a walk-in shower worth it?
For most people, yes. It is easier to get in and out of, easier to clean and safer as you get older. A well built tiled shower also looks good to buyers. If it replaces the only tub in the house, think about who might want a bath down the road.
Ready for a Walk-In Shower?
Tell us about your bathroom and the shower you want, and we will call you back to set up a free walkthrough. You get a written estimate before any work starts.
(720) 909-3011Serving Golden, Lakewood, Arvada, Wheat Ridge, Edgewater, Morrison, Applewood, West Pleasant View and Fairmount.
Request Your Estimate
Send us a few details and we will reach out to set up a time.